
BEDS4
BATHS3 full
SQUARE FEET2,652
MLS#26038077
STATUSActive
PROPERTY TYPEResidential - Single Family
SCHOOLHudsonville
Property Description
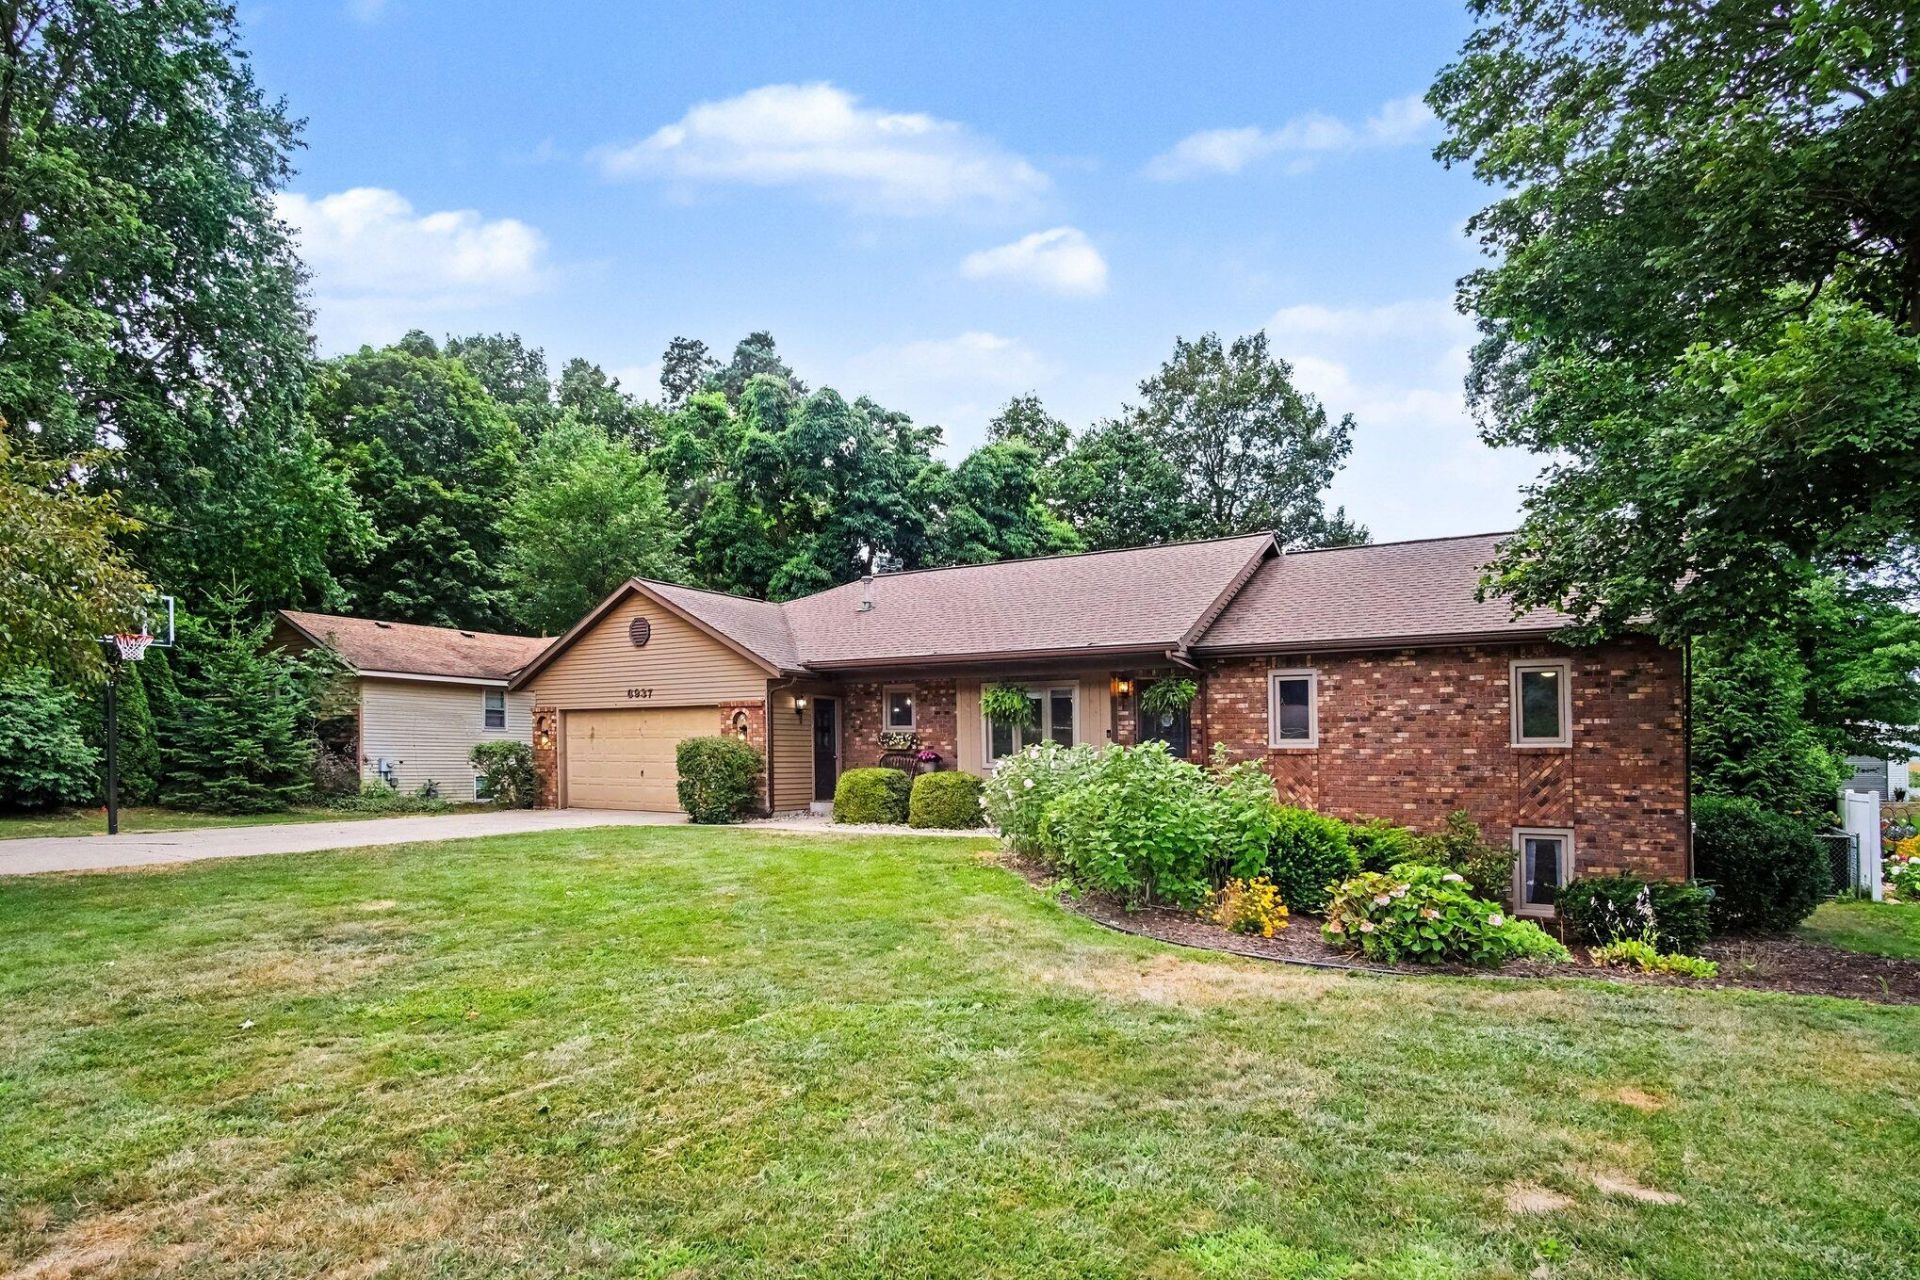
Welcome home to this well-maintained ranch in the highly desirable Georgetown Forest neighborhood of Hudsonville. Offering 4 bedrooms and 3 full bathrooms, this home features a functional layout with spacious living areas designed for both everyday living and entertaining. The main level includes a comfortable primary suite, two additional bedrooms, convenient main-floor laundry, and a kitchen that flows into the dining area. The living room showcases vaulted ceilings and a cozy gas fireplace, while the inviting three-season room provides the perfect place to relax and enjoy views of the backyard. The finished lower level offers an expansive recreation room, abundant storage, and an oversized 10 x 21 fourth bedroom that makes an ideal guest suite, home office, or flex space. Recent updates include new windows (2023) and a new water heater (2023), while the roof was replaced in 2015. Outside, youll appreciate the mature landscaping, fenced backyard, and storage shed. BATVAI! Located within the Hudsonville Public School district and just a short walk to Rush Creek Park, this move-in-ready home combines a fantastic location with thoughtful updates and plenty of space to enjoy. Schedule your private showing today!
Property Features
Property Type: Residential - Single Family
Basement: Daylight, Full
Cooling: Attic Fan, Central Air
Fenced: Yes
Fireplaces: 2
Garage: 2 car attached
Heating: Forced Air
Home Style: Ranch
Lot Size: 0.34 Acres
Roof Type: Shingle
Taxes: $4,682
Year Built: 1986
Feature Descriptions
Appliances: Dishwasher, Dryer, Microwave, Oven, Range, Refrigerator, Washer
Days on Site: 4
Exterior: Aluminum Siding, Brick
Fencing: Fenced Back
Fireplace: Gas Log, Wood Burning
Fireplace Y/N: Yes
Flooring: Carpet, Tile, Wood
Interior: Ceiling Fan(s), Broadband, Garage Door Opener, Pantry
Laundry: Gas Dryer Hookup, In Bathroom, Laundry Room, Main Level
Lot: Wooded
Lot Dimensions: 90x169.9
Parcel Number: 70-14-19-176-017
Parking: Garage Faces Front, Garage Door Opener, Attached
Patio/Porch: 3 Season Room, Covered, Deck, Enclosed, Porch(es)
Road Surface: Paved
Rooms Total: 8
Sewer: Public
Structures: Shed(s)
Sub Type: Single Family Residence
Utilities: Cable Available
Water: Public
Wooded: Yes
Local Schools
High School: Hudsonville High School
Elementary School: Alward Elementary School
School District: Hudsonville
Listed By / Shown By
Listed By
Agency Name: Five Star Real Estate (Grandv)
Agent Name: Rory Jolliffe
Agency Phone: 616-257-1500

Shown By
Agent Name: Darrell Blausey
Agent Phone: (419) 351-1525
Agency Title: Key Realty
 | The property comes from the Member MLS's of the Michigan Regional Information Center, LLC (MichRIC). Copyright 2026 Michigan Regional Information Center, LLC (MichRIC). All rights reserved. Information deemed reliable, but not guaranteed. Data Last Updated 07/28/2026. |
Estimate Your Payment
Estimated Payment
$ 2,743.73 per month $2,236.93 Principal & Interest $390.17 Property Tax $116.64 Homeowner's Insurance
6937 Youngstown Avenue | MLS# 26038077
This single family home located at 6937 Youngstown Avenue, Hudsonville, MI 49426 is currently listed for sale with an asking price of $399,900. This property was built in 1986 and has 4 bedrooms and 3 full baths with 2652 sq. ft. Youngstown Avenue is located within the Hudsonville school district. Search Hudsonville real estate on www.darrellrealestate.com today.