
BEDS2
BATHS2 full
SQUARE FEET1,309
MLS#20101020
STATUSActive
PROPERTY TYPEResidential - Single Family
SCHOOLCloverleaf LSD
Property Description
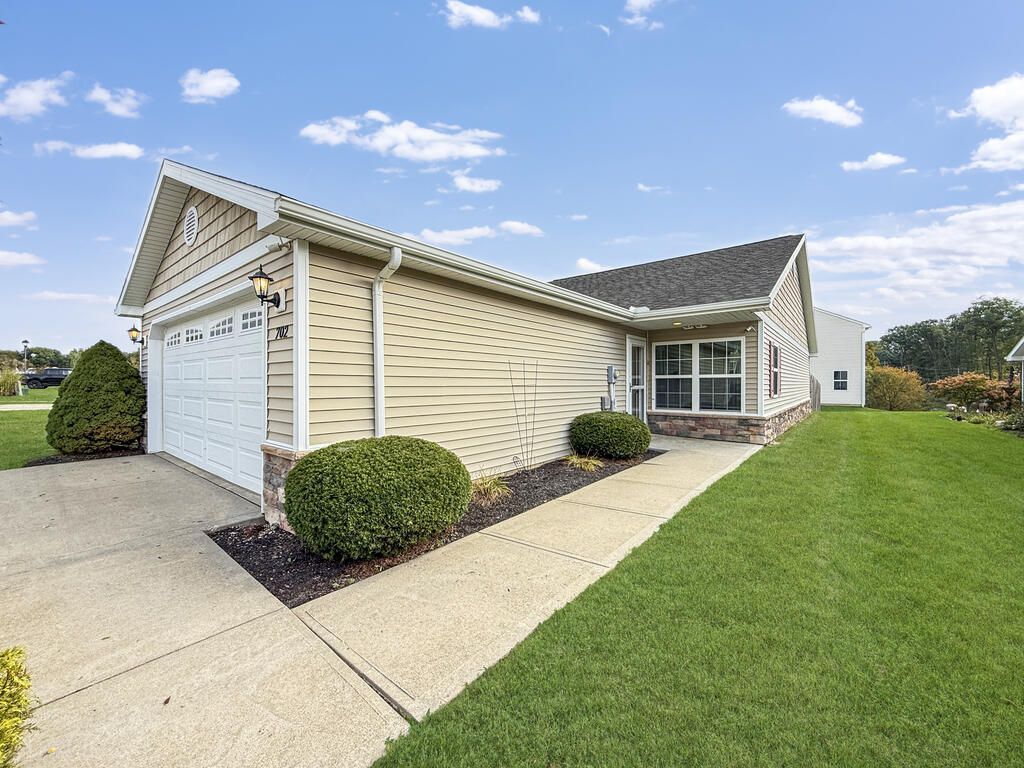
Welcome to 702 Whisper Creek Lane! This 2-bedroom, 2-bath home offers comfortable one story living with an inviting open floor plan , spacious rooms, and plenty of storage room. Enjoy your morning coffee on the patio or relax in the fenced-in outdoor area . With an attached garage and convenient access to I-76and I-71 this home is ready to welcome its new owners. Schedule your showing today!
Property Features
Property Type: Residential - Single Family
Basement: None
Cooling: Ceiling Fan(s), Central Air
Heating: Forced Air, Natural Gas
Lot Size: 0.23 Acres
Roof Type: Composition
Stories: 1.0
Taxes: $3,047
Year Built: 2013
Feature Descriptions
Additional Structures: Shed(s)
Appliances: Dishwasher, Electric Range, Refrigerator, See Remarks
Days on Site: 28
Exterior: Vinyl Siding
Fencing: Fenced
Financing: Cash, Conventional, FHA, VA Loan
Flooring: Carpet, Vinyl
Foundation: Slab
Frontage: 72
Garage Y/N: Yes
HOA Amenities: None
Interior: Shower/Tub, Shower Stall, Soaking Tub, Walk-In Closet(s), Eat-in Kitchen, Entrance Foyer, Family Room, Laundry, Living Room, Main Level Primary Bedroom, Office, Pantry, Primary Bedroom with Bath
Laundry: Laundry Room
Lot: Corner Lot, Curbs, Lawn, Level, Sidewalks, City Lot
Lot Dimensions: 72 x 138
Parcel #: 01526A05107
Parking: Concrete, Access to Dwelling, Attached, Electricity, Garage, Garage Door Opener
Parking Total: 6
Patio/Porch: Patio
Rooms Total: 6
Security: Smoke Detector(s)
Sewer: Public Sewer
Spa Features: Jetted Tub
Structure Type: Onsite Built
Utilities: Cable Available
Water: Public
Windows: Double Pane Windows
Room Sizes
Primary Bedroom: 12.00 X 152.00 Level - Main
Bedroom 2: 114.00 X 132.00 Level - Main
Kitchen: 1310.00 X 138.00 Level - Main
Living Room: 178.00 X 138.00 Level - Main
Office: 12.00 X 118.00 Level - Main
Local Schools
School District: Cloverleaf LSD
Listed By / Shown By
Listed By
Agency Name: NextHome Next Stepp
Agent Name: Kat Bray
Agency Phone: 419-281-2122

Shown By
Agent Name: Darrell Blausey
Agent Phone: (419) 351-1525
Agency Title: Key Realty

Estimate Your Payment
Estimated Payment
$ 1,754.69 per month $1,426.40 Principal & Interest $253.92 Property Tax $74.38 Homeowner's Insurance
702 Whisper Creek Lane | MLS# 20101020
This single family home located at 702 Whisper Creek Lane, Lodi, OH 44254 is currently listed for sale with an asking price of $255,000. This property was built in 2013 and has 2 bedrooms and 2 full baths with 1309 sq. ft. Whisper Creek Lane is located within the Cloverleaf LSD school district. Search Lodi real estate on www.darrellrealestate.com today.