
BEDS3
BATHS3 full
SQUARE FEET3,328
MLS#26038820
STATUSActive
PROPERTY TYPEResidential - Single Family
SCHOOLRockford
Property Description
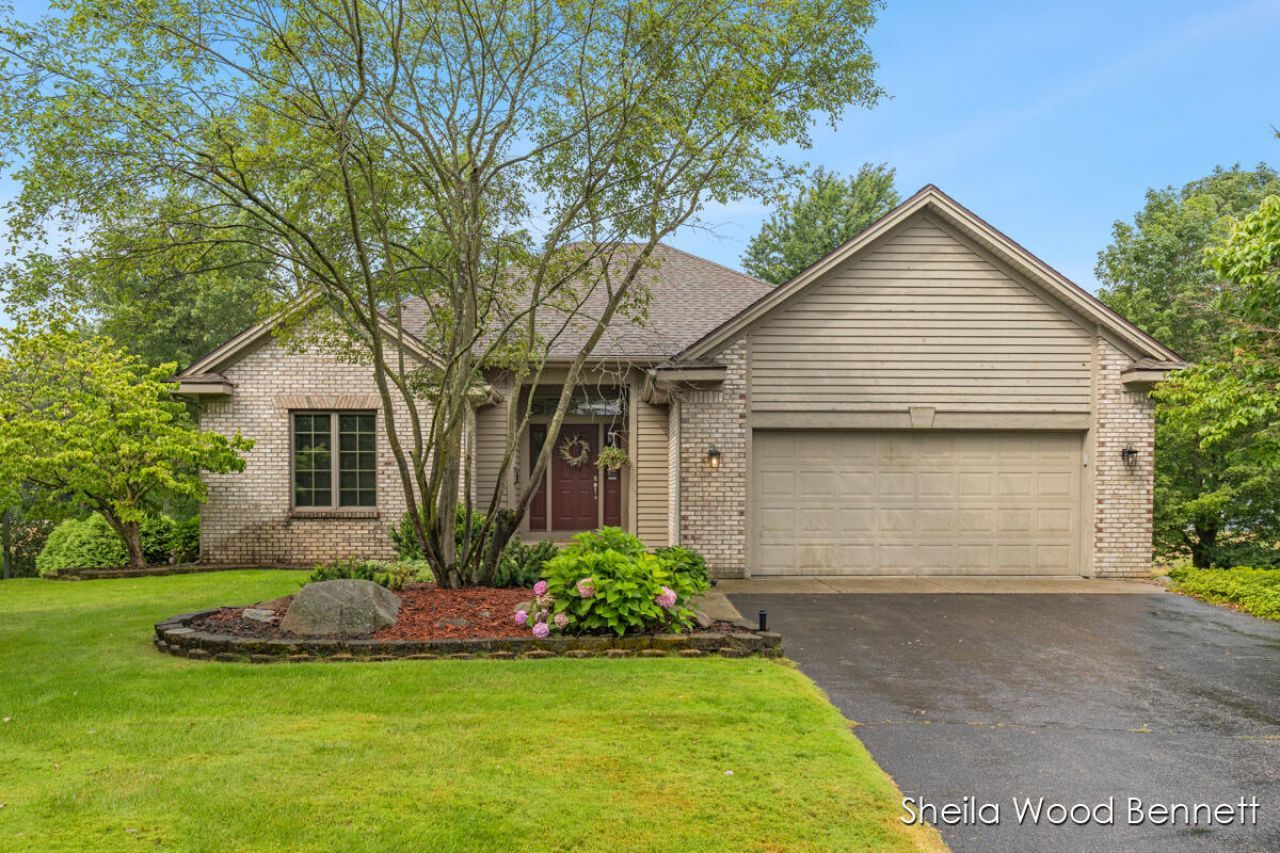
Welcome to 7023 Camelback Drive, a spacious ranch located in a growing, family-oriented Rockford community. The open, light-filled interior features cathedral ceilings, a welcoming living room with fireplace, main-floor laundry, two bedrooms and two full baths. The finished walkout lower level expands the living space with a generous family room, second fireplace, wet bar, additional bedroom and full bath perfect for guests or entertaining. An additional lower-level room offers flexibility for a home office, playroom, workout space or future fourth bedroom. Step outside to the large deck and enjoy views of the surrounding neighborhood. Ideally located near the new Balk Family Park, residents can enjoy walking trails, a pavilion and additional outdoor recreation, all just minutes from schools, shopping and downtown Rockford.
Upcoming Open Houses
Open House Saturday August 1st, 9:30am - 11:00am
Open House Sunday August 2nd, 1:00pm - 2:30pm
Property Features
Property Type: Residential - Single Family
Basement: Full, Walk-Out Access
Cooling: Central Air
Fireplaces: 2
Garage: 2 car attached
Heating: Forced Air
Home Style: Ranch
Lot Size: 0.27 Acres
Roof Type: Shingle
Stories: 1.0
Taxes: $4,802
Year Built: 1992
Feature Descriptions
Appliances: Dishwasher, Disposal, Dryer, Freezer, Microwave, Range, Refrigerator, Washer, Water Softener Owned
Association Amenities: Pets Allowed, Trail(s)
Association Fee Includes: Water, Trash, Snow Removal
Electric: Generator
Exterior: Brick, Wood Siding
Fireplace: Family Room, Gas Log, Living Room
Fireplace Y/N: Yes
Flooring: Carpet, Tile, Wood
HOA: Yes
HOA Fee: 425/Quarterly
Interior: Central Vacuum, Garage Door Opener, Wet Bar, Pantry
Laundry: Main Level
Lot Dimensions: 76x147x95x137
Parcel Number: 41-11-10-426-008
Parking: Garage Faces Front, Attached
Patio/Porch: Covered, Deck, Patio
Road Surface: Paved
Rooms Total: 8
Sewer: Public
Spa Features: Whirlpool Tub
Sub Type: Single Family Residence
Utilities: Natural Gas Connected, Cable Connected
Water: Public
Window: Window Treatments
Local Schools
School District: Rockford
Listed By / Shown By
Listed By
Agency Name: RE/MAX United (Main)
Agent Name: Sheila Wood Bennett
Agency Phone: 616-866-5800

Shown By
Agent Name: Darrell Blausey
Agent Phone: (419) 351-1525
Agency Title: Key Realty
 | The property comes from the Member MLS's of the Michigan Regional Information Center, LLC (MichRIC). Copyright 2026 Michigan Regional Information Center, LLC (MichRIC). All rights reserved. Information deemed reliable, but not guaranteed. Data Last Updated 07/28/2026. |
Estimate Your Payment
Estimated Payment
$ 3,695.98 per month $3,132.48 Principal & Interest $400.17 Property Tax $163.33 Homeowner's Insurance
7023 Camelback Drive Ne | MLS# 26038820
This single family home located at 7023 Camelback Drive Ne, Rockford, MI 49341 is currently listed for sale with an asking price of $560,000. This property was built in 1992 and has 3 bedrooms and 3 full baths with 3328 sq. ft. Camelback Drive Ne is located within the Rockford school district. Search Rockford real estate on www.darrellrealestate.com today.