
BEDS5
BATHS3 full 2 partial
SQUARE FEET5,317
MLS#26036320
STATUSActive
PROPERTY TYPEResidential - Single Family
SUBDIVISIONBEAR CREEK CONDOS
SCHOOLRockford
Property Description
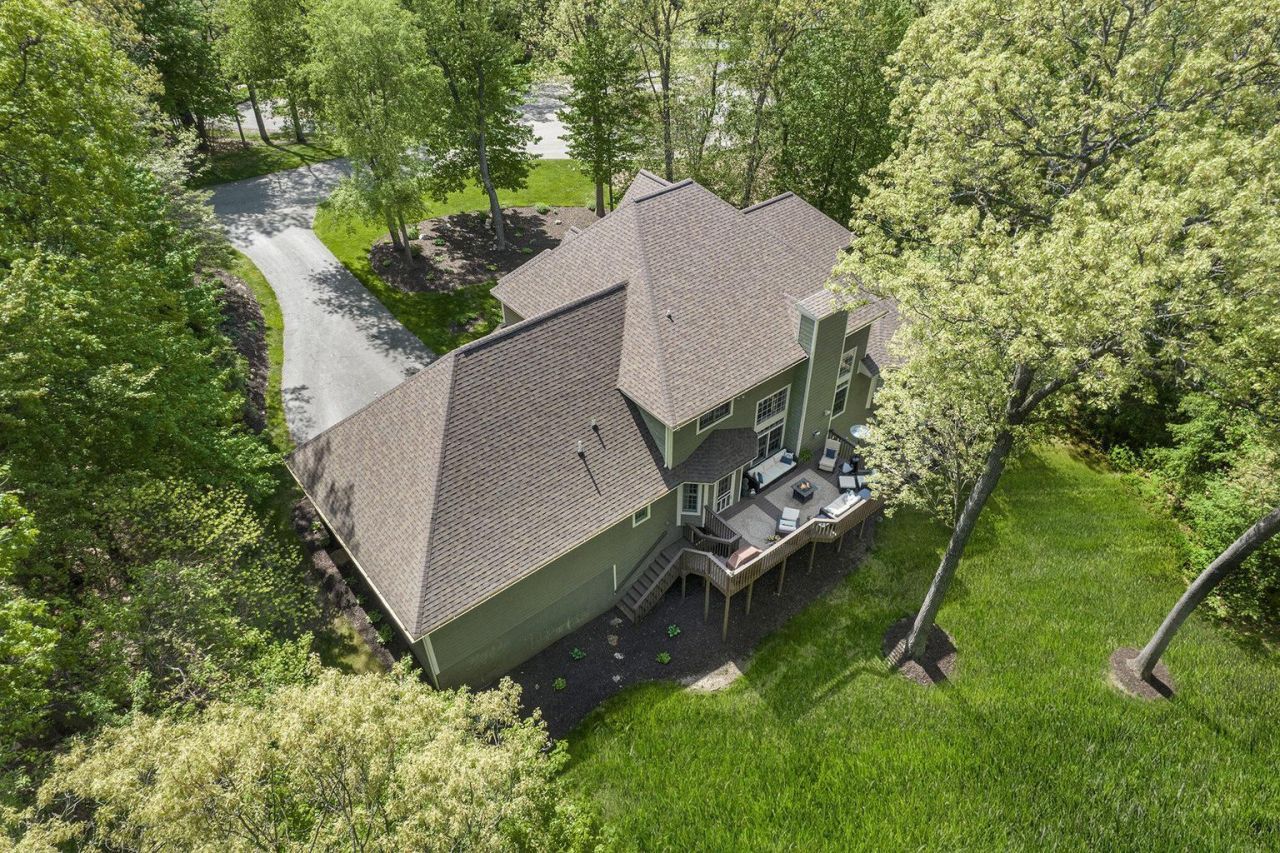
Exquisite Bear Creek Estate Discover your private sanctuary! Nestled on a wooded, landscaped acre in a serene cul-de-sac, this executive brick estate offers tranquil seclusion just minutes from downtown Rockford, Grand Rapids, Pickerel Lake, White Pine Trail, and Cannonsburg Ski Area. This 5,000+ sq ft home beautifully blends timeless elegance with modern comfort, featuring a dramatic great room with soaring ceilings and a statement fireplace, a sophisticated formal dining room, and a private study. The chefs kitchen is designed for effortless entertaining with pristine granite countertops, a generous center island, and updated appliances. Move in with total peace of mind thanks to extensive premium updates, including gorgeous hardwood floors, a newer roof (2021), an updated furnace (2020), and a freshly refinished deck. The expansive, secluded grounds offer a rare opportunity to build your custom dream pool. Experience a perfect blend of luxury and year-round recreation right at your doorstep. Schedule your exclusive tour today!
Property Features
Property Type: Residential - Single Family
Basement: Walk-Out Access
Cooling: Central Air
Fireplaces: 1
Garage: 3 car attached
Heating: Forced Air
Home Style: Traditional
Lot Size: 1.14 Acres
Roof Type: Asphalt, Shingle
Taxes: $10,395
Year Built: 1998
Feature Descriptions
Accessibility: 36 Inch Entrance Door,36 or + Hallway, Accessible Mn Flr Bedroom, Accessible Mn Flr Full Bath, Covered Entrance
Appliances: Bar Fridge, Cooktop, Dishwasher, Disposal, Dryer, Microwave, Oven, Refrigerator, Washer, Water Softener Owned
Association Fee Includes: Other, Trash, Snow Removal
Days on Site: 11
Exterior: Brick, Wood Siding
Fireplace: Gas Log, Living Room, Recreation Room
Fireplace Y/N: Yes
Flooring: Carpet, Ceramic Tile, Tile, Wood
HOA: Yes
HOA Fee: 575/Quarterly
Interior: Ceiling Fan(s), Garage Door Opener, Wet Bar, Center Island, Pantry
Laundry: Laundry Room, Main Level
Lot: Level, Wooded, Cul-De-Sac
Parcel Number: 41-11-28-228-059
Parking: Attached
Patio/Porch: Deck, Patio, Porch(es)
Road Surface: Paved
Rooms Total: 11
Sewer: Septic Tank
Spa Features: Whirlpool Tub
Sub Type: Single Family Residence
Utilities: Phone Connected, Natural Gas Connected, Cable Connected, High-Speed Internet
Water: Well
Window: Low-Emissivity Windows, Insulated Windows
Wooded: Yes
Local Schools
School District: Rockford
Listed By / Shown By
Listed By
Agency Name: Keller Williams GR East
Agent Name: Ingrid C Anastasiu
Agency Phone: 616-575-1800

Shown By
Agent Name: Darrell Blausey
Agent Phone: (419) 351-1525
Agency Title: Key Realty
 | The property comes from the Member MLS's of the Michigan Regional Information Center, LLC (MichRIC). Copyright 2026 Michigan Regional Information Center, LLC (MichRIC). All rights reserved. Information deemed reliable, but not guaranteed. Data Last Updated 07/28/2026. |
Estimate Your Payment
Estimated Payment
$ 5,445.08 per month $4,351.91 Principal & Interest $866.25 Property Tax $226.92 Homeowner's Insurance
7023 Dunloe Court | MLS# 26036320
This single family home located at 7023 Dunloe Court, Belmont, MI 49306 is currently listed for sale with an asking price of $778,000. This property was built in 1998 and has 5 bedrooms and 3 full and 2 partial baths with 5317 sq. ft. Dunloe Court is located in the BEAR CREEK CONDOS subdivision within the Rockford school district. Search BEAR CREEK CONDOS real estate on www.darrellrealestate.com today.