
BEDS2
BATHS2 full
SQUARE FEET1,421
MLS#1887637
STATUSPending
PROPERTY TYPEResidential - Single Family
SCHOOLCincinnati
Property Description
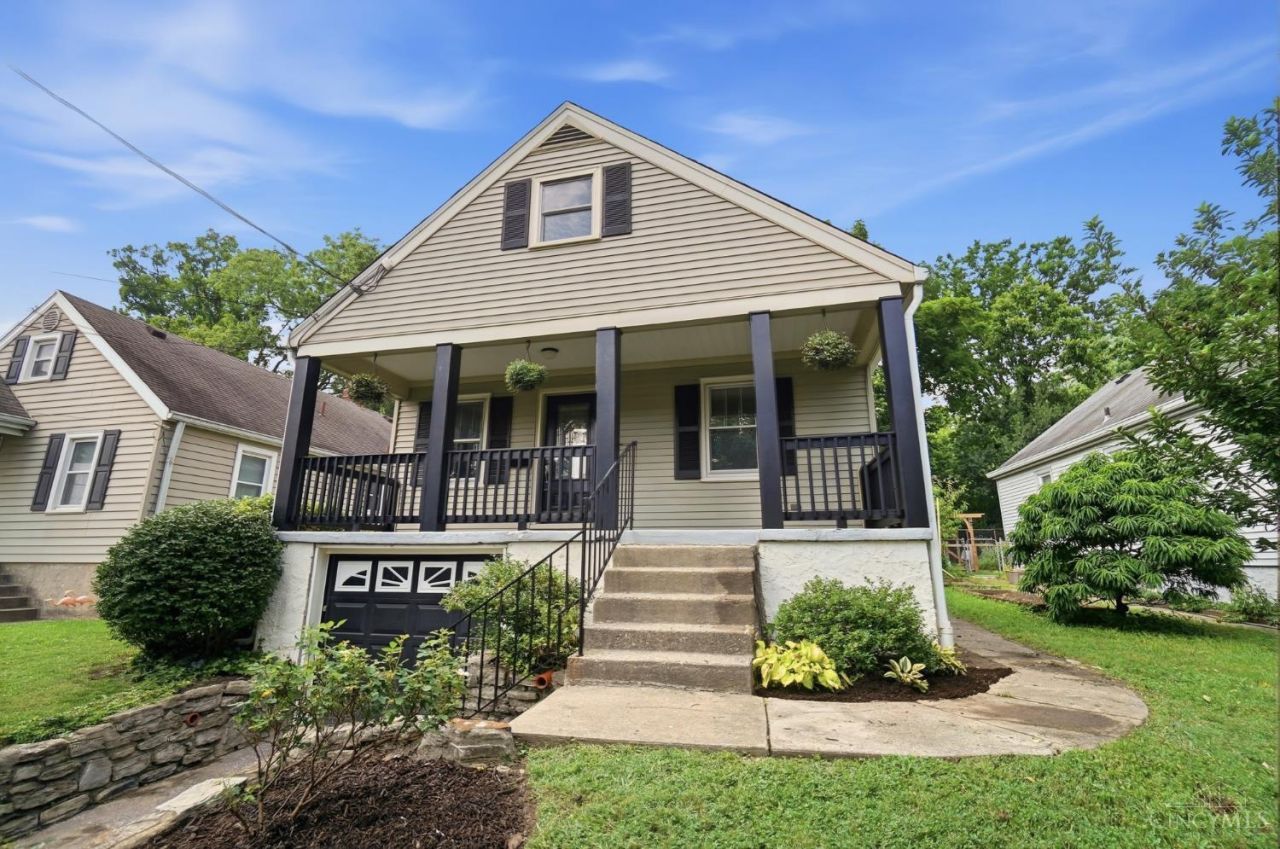
Welcome home to this beautifully updated 3-bedroom home in the heart of desirable Madison Place, where timeless charm meets modern style. Refinished hardwood floors flow throughout the main living areas, leading to a stunning open-concept kitchen featuring granite countertops, built-in stainless steel appliances, a built-in wine chiller, wine storage, and thoughtful custom finishes. The spacious second-floor primary suite offers a private retreat with double closets, skylights that fill the space with natural light, and an adjoining full bath. A full basement with an attached front-entry garage provides ample storage and flexibility. Outside, enjoy a fully fenced, level backyard perfect for entertaining, gardening, or relaxing. This move-in ready home combines quality updates, custom details, and a sought-after location you'll love.
Property Features
Property Type: Residential - Single Family
Basement: Yes
Basement: Full
Cooling: Central Air
Garage: 1
Heating: Forced Air, Gas
Home Style: Cape Cod
Lot Size: 0.11 Acres
Roof Type: Shingle
Stories: 2.0
Taxes: $4,830
Year Built: 1941
Amenities
Skylight
Porch
Feature Descriptions
Access: City Street
Appliances: Dishwasher, Electric Cooktop, Microwave, Oven/Range, Refrigerator, Washer
Basement Fatures: Concrete Floor, Unfinished, Glass Blk Wind
Days on Site: 6
Exterior: Vinyl Siding
Fencing: Metal
Foundation: Block
Garage/Carport: Built in, Front
Gas: Natural
Kitchen: Counter Bar, Eat-In, Tile Floor, Wood Cabinets, Marble/Granite/Slate
Mechanical Systems: Garage Door Opener
Miscellaneous: Ceiling Fan, Recessed Lights
Parcel #: 037-0005-0267-00
Primary Bathroom: Tile Floor, Tub w/Shower
Primary Bedroom: Bath Adjoins, Walk-in Closet, Skylight
Rooms Total: 6
Sewer: Public Sewer
Special View Info: City
SQFT Basement: 1128
Tax Abatement: No
Trees: Fruit
Water: Public
Water Heater: Gas
Window Features: Vinyl/Alum Clad
Room Sizes
Primary Bedroom: 11 X 24 Level - 2
Bedroom 2: 11 X 12 Level - 1
Dining Room: 10 X 10 Level - 1
Living Room: 11 X 18 Level - 1
Local Schools
School District: Cincinnati
Listed By / Shown By
Listed By
Agency Name: eXp Realty
Agent Name: Andrea Padgett Eble
Agency Phone: 8662124991

Shown By
Agent Name: Darrell Blausey
Agent Phone: (419) 351-1525
Agency Title: Key Realty

Estimate Your Payment
Estimated Payment
$ 2,344.68 per month $1,845.93 Principal & Interest $402.50 Property Tax $96.25 Homeowner's Insurance
7026 Britton Avenue | MLS# 1887637
This single family home located at 7026 Britton Avenue, Cincinnati, OH 45227 is currently listed for sale with an asking price of $330,000. This property was built in 1941 and has 2 bedrooms and 2 full baths with 1421 sq. ft. Britton Avenue is located within the Cincinnati school district. Search Cincinnati real estate on www.darrellrealestate.com today.