
BEDS4
BATHS4.1
SQUARE FEET3,064
MLS#1948577
STATUSNew
PROPERTY TYPEResidential - Condominium
SUBDIVISIONMI
SCHOOLTraverse City Area Public School
Property Description
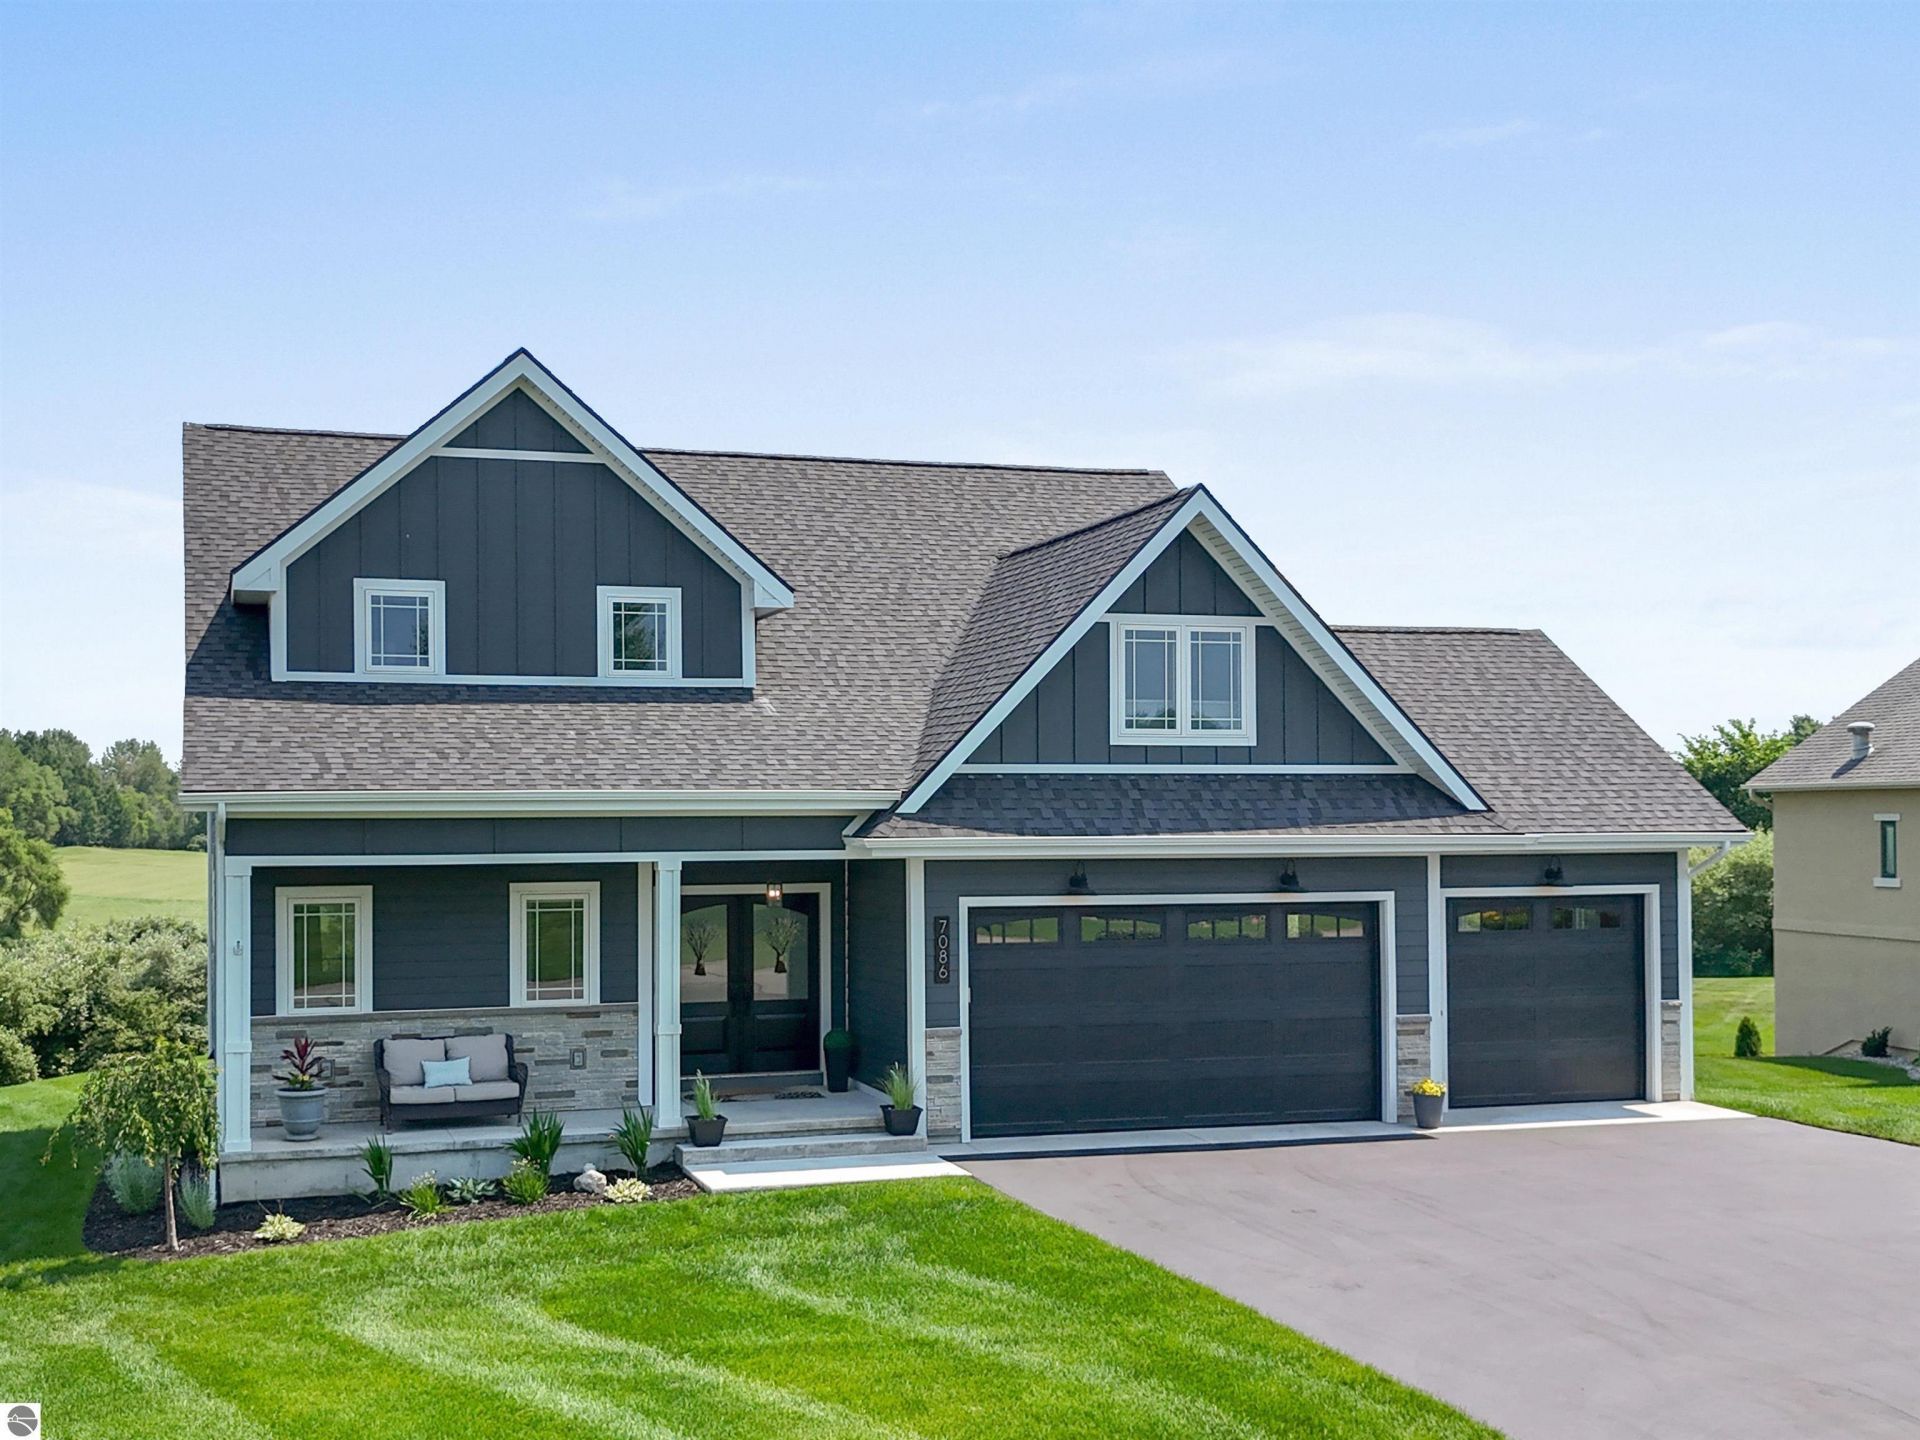
Completed in 2024 and overlooking The Wolverine, one of the prestigious Grand Traverse Resort golf courses just 2 miles from the Traverse City Horse Shows, this beautifully crafted home combines modern design with quality finishes throughout. The open-concept floor plan is designed for effortless everyday living and entertaining, featuring a stylish island kitchen with slate appliances, tile backsplash, and seamless flow into the spacious living and dining areas. The main-level primary ensuite provides a private retreat, while an additional upper-level ensuite offers exceptional comfort for family or guests. The finished lower level expands the homeâ??s versatility with generous additional living space ideal for a family room, recreation area, home office, or fitness room. Relax and take in the scenic golf course views from the covered rear patio or one of the ensuite balconies. Ideally located in Wolverine Heights at the Grand Traverse Resort, this like-new home offers an exceptional blend of luxury, comfort, and Northern Michigan living.
Property Features
Property Type: Residential - Condominium
Basement: Full, Poured Concrete, Egress Windows, Full Finished
Home Style: 2 Story, Craftsman, 2 Story, Craftsman
Lot Size: 0.35 Acres
Roof Type: Asphalt, Composite
Year Built: 2024
Feature Descriptions
Above Ground Finished SQFT: 2064
Appliance(s)/Equipment: Refrigerator, Oven/Range, Disposal, Dishwasher, Microwave, Washer, Dryer, Exhaust Fan, Blinds, Ceiling Fan, Natural Gas Water Heater, Smoke Alarms(s)
Construction: 2x6 Framing, Frame
Exterior: Sprinkler System, Balcony, Patio, Countryside View, Golf Course View, Covered Porch, Golf Course Frontage, Landscaped, Porch, Gutters
Garage/Parking: Attached, Door Opener, Paved Driveway, Concrete Floors
Heating/Cooling: Forced Air, Central Air, Zoned/Dual, Ductless A/C
Heating/Cooling Source: Natural Gas
Interior: Foyer Entrance, Walk-In Closet(s), Pantry, Loft, Solid Surface Counters, Island Kitchen, Vaulted Ceilings
Lot: Site Condo
Lot Dimensions: 66x156x183x171
Outbuilding(s): Yes
Road: Cul-de-Sac, Association, Blacktop
Sewer: Municipal
Special View Info: Countryside, Golf Course
Water: Municipal
Waterfront Type: No
Room Sizes
Primary Bedroom: 13x12 Level - Main Floor
Bedroom 2: 17.25x13 Level - Upper Floor
Bedroom 3: 15.5x11.8 Level - Upper Floor
Bedroom 4: 12.75x11 Level - Lower Floor
Dining Room: 12.5x11 Level - Main Floor
Family Room: 32x15 Level - Lower Floor
Kitchen: 14.75x11.8 Level - Main Floor
Living Room: 20x15.5 Level - Main Floor
Local Schools
School District: Traverse City Area Public School
Listed By / Shown By
Listed By
Agency Name: Viewpoint Realty
Agency Phone: 231-943-6145
Shown By
Agent Name: Darrell Blausey
Agent Phone: (419) 351-1525
Agency Title: Key Realty

Estimate Your Payment
Estimated Payment
$ 6,473.92 per month $6,153.09 Principal & Interest $0.00 Property Tax (data not provided by mls) $320.83 Homeowner's Insurance
7086 Wolverine View Drive | MLS# 1948577
This condo located at 7086 Wolverine View Drive, Williamsburg, MI 49690 is currently listed for sale with an asking price of $1,100,000. This property was built in 2024 and has 4 bedrooms with 3064 sq. ft. Wolverine View Drive is located in the MI subdivision within the Traverse City Area Public School school district. Search MI real estate on www.darrellrealestate.com today.