
BEDS2
BATHS2 full
SQUARE FEET1,198
MLS#1888337
STATUSActive
PROPERTY TYPEResidential - Single Family
SUBDIVISIONSpring Grove
SCHOOLCincinnati
Property Description
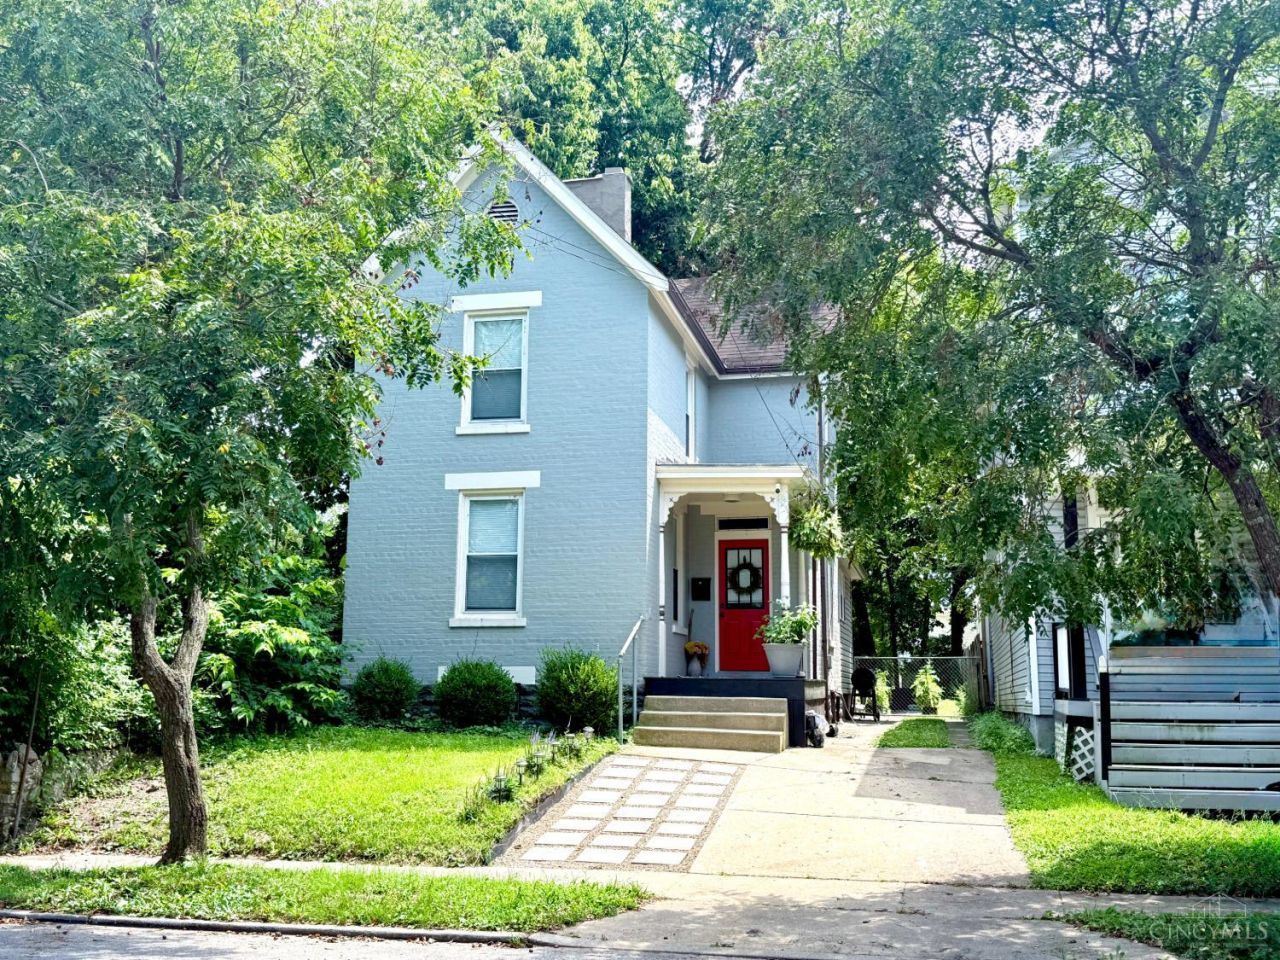
Fully updated and move-in ready, this charming home in Spring Grove Village blends modern comfort with classic character. Step inside to an inviting layout filled with natural light and thoughtful finishes throughout. The backyard is a true gardener's oasis - lush, private, and perfect for relaxing, entertaining, or cultivating your own outdoor retreat. Enjoy quick access to I-75, Clifton, Northside, and downtown Cincinnati, plus nearby parks, local shops, and community amenities. A beautifully refreshed home with exceptional outdoor space and convenient connectivity.
Property Features
Property Type: Residential - Single Family
Basement: Yes
Basement: Full
Cooling: Ceiling Fans, Central Air
Fireplaces: 2
Heating: Forced Air, Gas
Home Style: Traditional
Lot Size: 0.11 Acres
Roof Type: Shingle
Stories: 2.0
Taxes: $3,882
Year Built: 1910
Amenities
Patio
Porch
Feature Descriptions
Appliances: Dishwasher, Dryer, Garbage Disposal, Oven/Range, Refrigerator, Washer
Basement Fatures: Concrete Floor, Unfinished, Walkout, Glass Blk Wind
Exterior: Brick
Fencing: Metal, Wood
Fireplace Features: Inoperable
Foundation: Stone
Garage/Carport: None
Gas: Natural
Kitchen: Counter Bar, Eat-In, Laminate Floor, Marble/Granite/Slate
Lot Dimensions: 30 x 162
Mechanical Systems: Security System
Miscellaneous: Busline Near, Ceiling Fan, Recessed Lights, Smoke Alarm
Parcel #: 219-0052-0040-00
Parking: Off Street, Driveway
Primary Bathroom: Shower, Marb/Gran/Slate
Primary Bedroom: Fireplace
Rooms Total: 8
Security: yes
Sewer: Public Sewer
Smart Technology: Appliances, Security, Thermostat
SQFT Basement: 694
Tax Abatement: No
Water: Public
Water Heater: Gas
Window Features: Vinyl, Insulated
Room Sizes
Primary Bedroom: 12 X 14 Level - 2
Bedroom 2: 12 X 10 Level - 2
Dining Room: 15 X 13 Level - 1
Entry: 5 X 5 Level - 1
Living Room: 14 X 13 Level - 1
Local Schools
School District: Cincinnati
Listed By / Shown By
Listed By
Agency Name: Coldwell Banker Realty
Agent Name: Erin Evans
Agency Phone: 513-321-9944

Shown By
Agent Name: Darrell Blausey
Agent Phone: (419) 351-1525
Agency Title: Key Realty

Estimate Your Payment
Estimated Payment
$ 1,883.13 per month $1,482.33 Principal & Interest $323.50 Property Tax $77.29 Homeowner's Insurance
709 Mcmakin Avenue | MLS# 1888337
This single family home located at 709 Mcmakin Avenue, Cincinnati, OH 45232 is currently listed for sale with an asking price of $265,000. This property was built in 1910 and has 2 bedrooms and 2 full baths with 1198 sq. ft. Mcmakin Avenue is located in the Spring Grove subdivision within the Cincinnati school district. Search Spring Grove real estate on www.darrellrealestate.com today.