
BEDS5
BATHS3 full 1 partial
SQUARE FEET4,013
MLS#26036656
STATUSActive
PROPERTY TYPEResidential - Single Family
SUBDIVISIONCrystal Springs
SCHOOLKentwood
Property Description
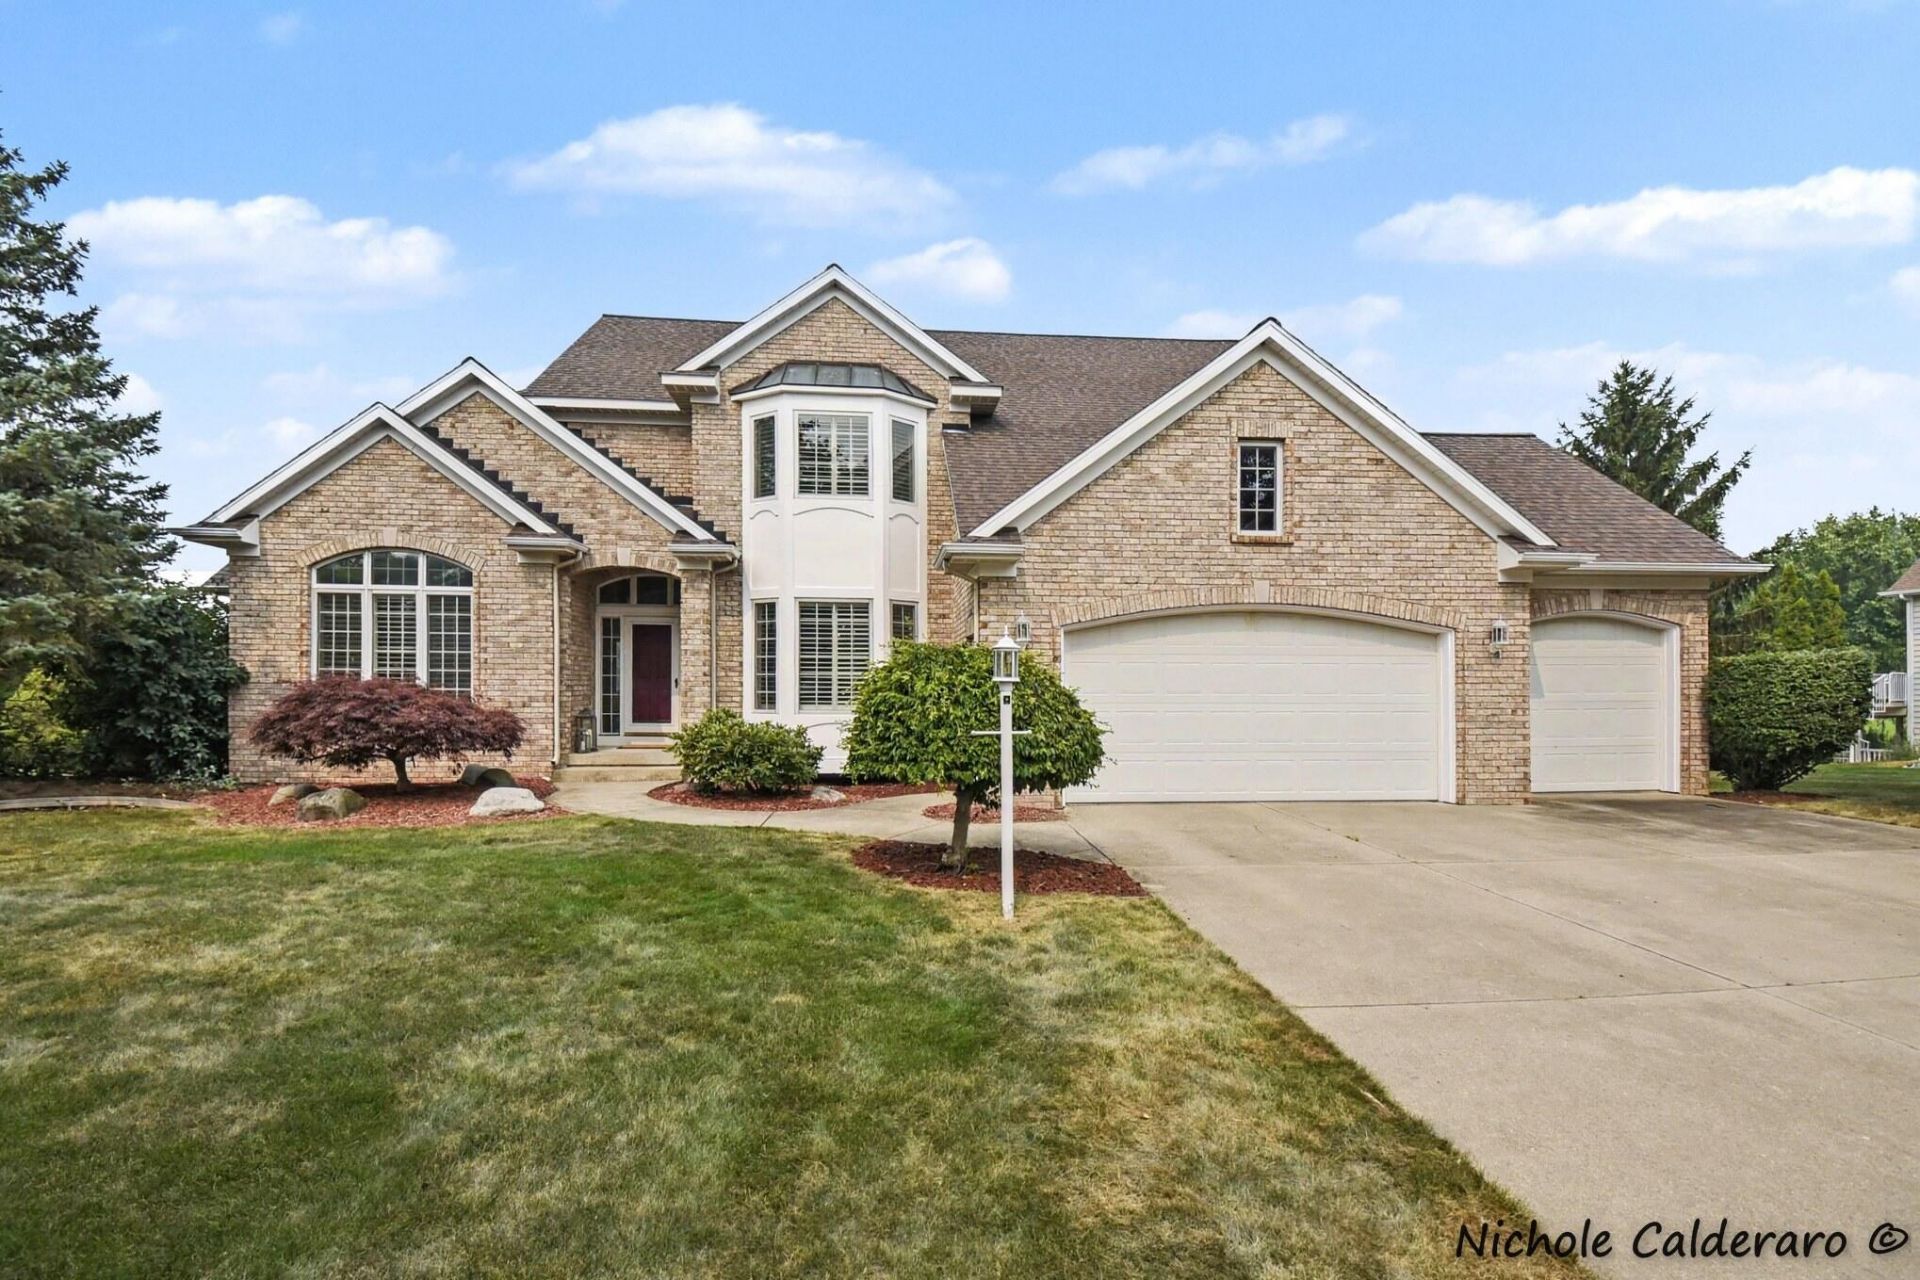
Welcome to this inviting 5-bedroom, 3.5-bath home perfectly positioned on the 11th hole of Stonewater Golf Course. Soaring ceilings and expansive windows fill the home with natural light, while rich wood flooring, elegant wainscoting, and a cozy gas fireplace create a warm, welcoming atmosphere. The thoughtfully designed floor plan features a spacious main-floor primary suite with a walk-in closet and private en-suite bath, main-floor laundry, and a beautiful sunroom overlooking the golf course. Upstairs, three ample bedrooms and a full bath offer space for everyone. The partially-finished walkout lower level expands your living space with a cozy family room centered around a charming wood-burning fireplace, plus a fifth bedroom, a sunny workshop, abundant storage, and direct access to the covered patio and hot tub. Complete with a 3-car garage and an exceptional location near the community pool, shopping, dining, and more, this home offers the perfect blend of comfort and convenience.
Property Features
Property Type: Residential - Single Family
Basement: Daylight, Full, Walk-Out Access
Cooling: Attic Fan, Central Air
Fireplaces: 2
Garage: 3 car attached
Heating: Forced Air
Home Style: Traditional
Lot Size: 0.46 Acres
Roof Type: Shingle
Taxes: $6,059
Year Built: 1995
Feature Descriptions
Appliances: Bar Fridge, Built-In Gas Oven, Cooktop, Dishwasher, Disposal, Dryer, Microwave, Refrigerator, Washer
Association Fee Includes: Other
Days on Site: 11
Exterior: Brick, Vinyl Siding
Fireplace: Den, Gas Log, Living Room, Wood Burning
Fireplace Y/N: Yes
HOA: Yes
HOA Fee: 210/Annually
Interior: Ceiling Fan(s), Hot Tub Spa, Wet Bar, Center Island, Eat-in Kitchen, Pantry
Laundry: Laundry Room, Main Level, Sink
Lot: Golf Community, Cul-De-Sac
Lot Dimensions: 133x149
Parcel Number: 41-22-08-252-025
Parking: Attached
Patio/Porch: Deck, Enclosed, Patio
Road Surface: Paved
Rooms Total: 15
Sewer: Public
Sub Type: Single Family Residence
Utilities: Natural Gas Connected
Water: Public
Window: Garden Window
Local Schools
School District: Kentwood
Listed By / Shown By
Listed By
Agency Name: Greenridge Realty (Kentwood)
Agent Name: Nichole M Calderaro
Agency Phone: 616-281-2100

Shown By
Agent Name: Darrell Blausey
Agent Phone: (419) 351-1525
Agency Title: Key Realty
 | The property comes from the Member MLS's of the Michigan Regional Information Center, LLC (MichRIC). Copyright 2026 Michigan Regional Information Center, LLC (MichRIC). All rights reserved. Information deemed reliable, but not guaranteed. Data Last Updated 07/28/2026. |
Estimate Your Payment
Estimated Payment
$ 4,624.68 per month $3,915.60 Principal & Interest $504.92 Property Tax $204.17 Homeowner's Insurance
7097 Placid Pointe Court Se | MLS# 26036656
This single family home located at 7097 Placid Pointe Court Se, Caledonia, MI 49316 is currently listed for sale with an asking price of $700,000. This property was built in 1995 and has 5 bedrooms and 3 full and 1 partial baths with 4013 sq. ft. Placid Pointe Court Se is located in the Crystal Springs subdivision within the Kentwood school district. Search Crystal Springs real estate on www.darrellrealestate.com today.