
BEDS4
BATHS3 full 1 partial
SQUARE FEET2,980
MLS#1887154
STATUSActive
PROPERTY TYPEResidential - Single Family
SCHOOLKings
Property Description
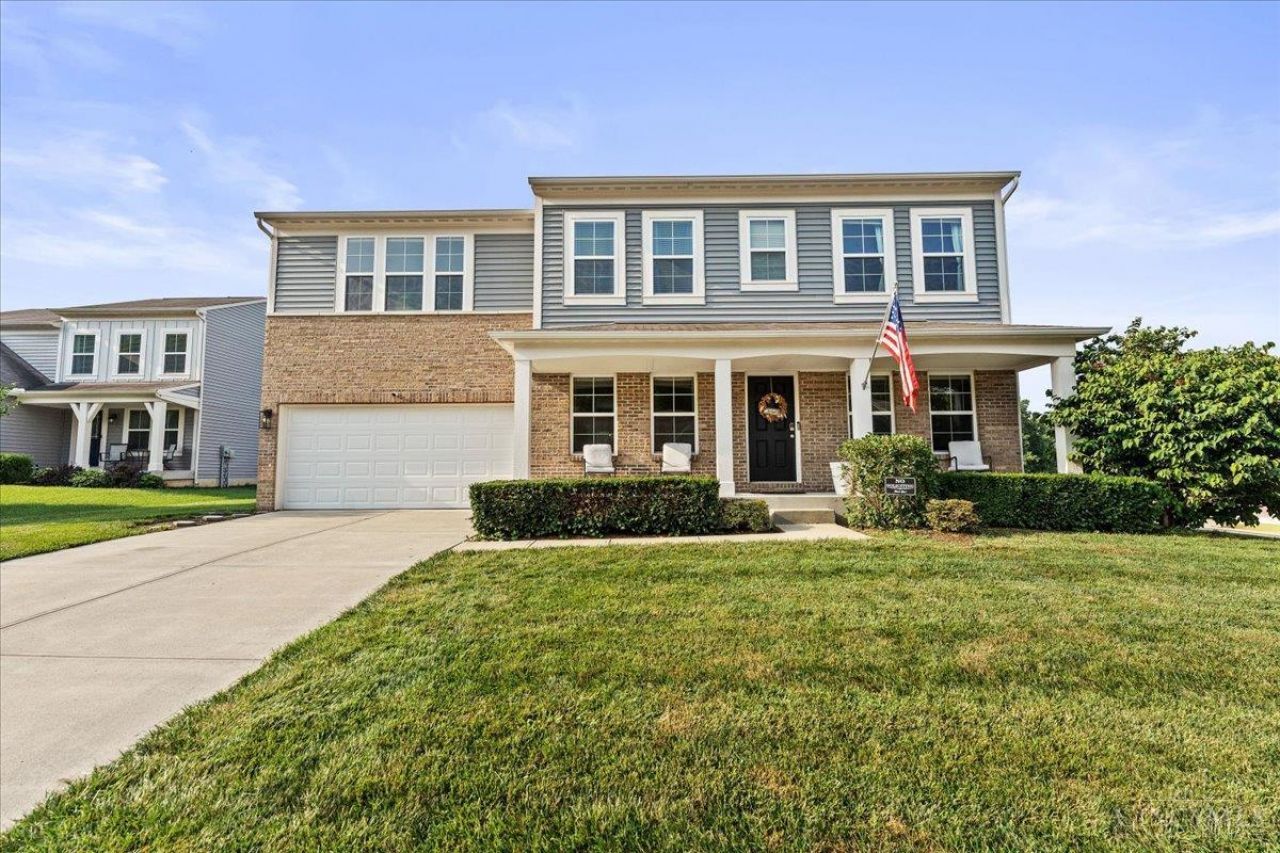
Former Fischer Homes model with a backyard built for entertaining! 4 bed, 3.5 bath, ~2,980 sq ft above grade plus a finished basement with full bath. Enjoy the inground pool, 8-person Bull Frog hot tub, and gazebo all added just 2.5 years ago. LVP in the loft and primary suite, EV charger, water softener + whole-house filter, and newer water heater, stove, dishwasher, and fridge. Kings Schools. Model-home finishes, resort-style living, move-in ready.
Property Features
Property Type: Residential - Single Family
Basement: Yes
Basement: Full
Cooling: Central Air
Garage: 2
Heating: Electric, Heat Pump
Home Style: Traditional
Lot Size: 0.34 Acres
Roof Type: Shingle
Stories: 2.0
Taxes: $6,748
Year Built: 2017
Amenities
9Ft + Ceiling
French Doors
Hot Tub
Porch
Feature Descriptions
Access: City Street
Appliances: Dishwasher, Dryer, Garbage Disposal, Microwave, Oven/Range, Refrigerator, Washer
Basement Fatures: Finished, WW Carpet
Days on Site: 5
Exterior: Brick, Vinyl Siding
Fencing: Wood
Flex Rooms: Loft, Bonus Room
Foundation: Poured
Garage/Carport: Built in, Front
Gas: None
HOA Fee: 125/Annually
HOA Y/N: 1
Hot Tub: Yes
Kitchen: Vinyl Floor, Island, Marble/Granite/Slate
Mechanical Systems: Water Softener
Miscellaneous: Ceiling Fan, Recessed Lights, Smoke Alarm
Parcel #: 1332375016
Parking: Driveway
Primary Bathroom: Shower, Double Vanity, Tub
Primary Bedroom: Bath Adjoins, Walk-in Closet
Rooms Total: 11
Sewer: Public Sewer
Study: French Doors
Swimming Pool: Yes
Swimming Pool: In-Ground
Tax Abatement: No
Water: Public
Water Heater: Electric
Window Features: LowE, Vinyl, Insulated
Room Sizes
Primary Bedroom: 18 X 18 Level - 2
Bedroom 2: 12 X 13 Level - 2
Bedroom 3: 12 X 13 Level - 2
Bedroom 4: 12 X 14 Level - 2
Breakfast Room: 11 X 13 Level - 1
Dining Room: 11 X 14 Level - 1
Family Room: 20 X 17 Level - 1
Laundry Room: 6 X 7 Level - 1
Recreation Room: 25 X 16 Level - Basement
Study/Den: 11 X 12 Level - 1
Local Schools
School District: Kings
Listed By / Shown By
Listed By
Agency Name: GenStone Realty
Agent Name: Pamela Socha

Shown By
Agent Name: Darrell Blausey
Agent Phone: (419) 351-1525
Agency Title: Key Realty

Estimate Your Payment
Estimated Payment
$ 3,946.43 per month $3,216.39 Principal & Interest $562.33 Property Tax $167.71 Homeowner's Insurance
713 Mary Lane Extension | MLS# 1887154
This single family home located at 713 Mary Lane Extension, South Lebanon, OH 45065 is currently listed for sale with an asking price of $575,000. This property was built in 2017 and has 4 bedrooms and 3 full and 1 partial baths with 2980 sq. ft. Mary Lane Extension is located within the Kings school district. Search South Lebanon real estate on www.darrellrealestate.com today.