
BEDS4
BATHS2 full
SQUARE FEET1,659
MLS#26056906
STATUSActive
PROPERTY TYPEResidential - Single Family
SCHOOLGrand Rapids
Property Description
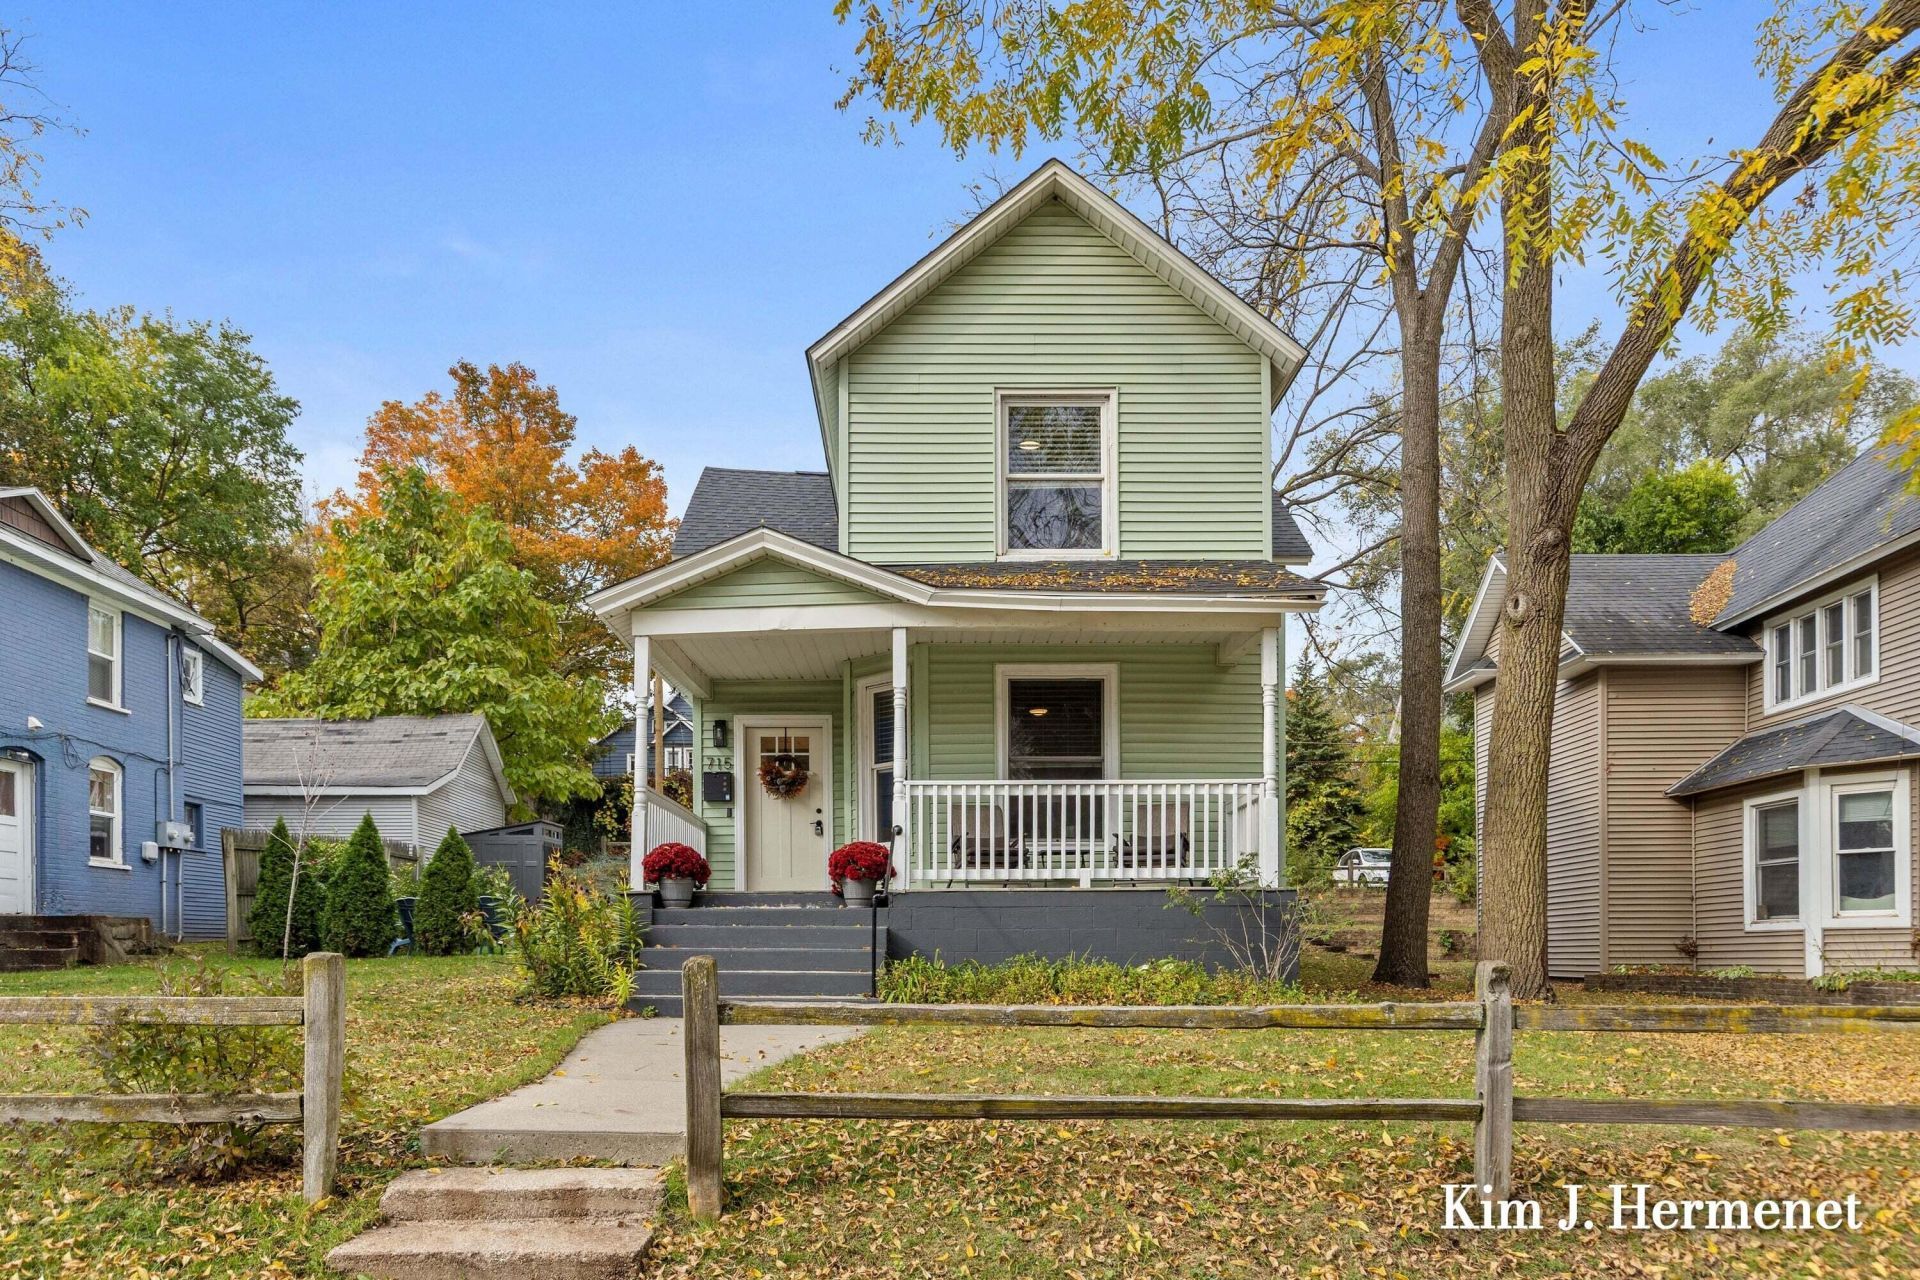
Four bedrooms, two full baths, and outdoor space to enjoy in Grand Rapids Belknap Lookout neighborhood! A welcoming covered front porch sets the tone at 715 Clancy, conveniently located near the Medical Mile and downtown. The flexible layout includes main-floor living and dining rooms, laundry, a kitchen with pantry storage, and a bedroom and full bathroom. Upstairs are 3 beds and a second full bath. Improvements include a new roof, updated electrical, fresh paint, select new doors and trim, newer appliances, and structural stabilization completed by Ayers Basement Systems. A SaniDry XP Gen 2 Basement Air System adds moisture control to the spacious Michigan basement, which can provide additional storage. Outside, enjoy the wider city lots side yard seating area, a small side porch, and a rear screened porch ready for a little TLC. Four dedicated off-street parking spaces are accessible from the alley behind the home. Enjoy city convenience w/ room to add your own personal touch.
Property Features
Property Type: Residential - Single Family
Basement: Daylight, Michigan Basement
Cooling: Wall Unit(s)
Fenced: Yes
Heating: Forced Air
Home Style: Farmhouse, Traditional
Lot Size: 0.15 Acres
Roof Type: Shingle
Taxes: $2,532
Year Built: 1880
Feature Descriptions
Appliances: Dishwasher, Disposal, Dryer, Microwave, Range, Refrigerator, Washer
Days on Site: 4
Exterior: Vinyl Siding
Exterior: Scrn Porch
Fencing: Fenced Back
Flooring: Carpet, Laminate, Tile, Wood
Interior: Ceiling Fan(s), Broadband, Pantry
Laundry: Laundry Room, Main Level
Lot Dimensions: 50x126
Parcel Number: 41-14-19-326-029
Patio/Porch: Covered, Enclosed, Porch(es)
Road Surface: Paved, Unimproved
Rooms Total: 11
Sewer: Public
Sub Type: Single Family Residence
Utilities: Natural Gas Available, Electricity Available, High-Speed Internet
Water: Public
Window: Insulated Windows
Local Schools
High School: Union City High School
Middle School: Central Middle School
Elementary School: Kent Hills Elementary School
School District: Grand Rapids
Listed By / Shown By
Listed By
Agency Name: Greenridge Realty (Caledonia)
Agent Name: Kimberly J Hermenet
Agency Phone: 616-891-8620

Shown By
Agent Name: Darrell Blausey
Agent Phone: (419) 351-1525
Agency Title: Key Realty
 | The property comes from the Member MLS's of the Michigan Regional Information Center, LLC (MichRIC). Copyright 2026 Michigan Regional Information Center, LLC (MichRIC). All rights reserved. Information deemed reliable, but not guaranteed. Data Last Updated 10/30/2026. |
Estimate Your Payment
Estimated Payment
$ 1,652.33 per month $1,369.90 Principal & Interest $211.00 Property Tax $71.43 Homeowner's Insurance
715 Clancy Avenue Ne | MLS# 26056906
This single family home located at 715 Clancy Avenue Ne, Grand Rapids, MI 49503 is currently listed for sale with an asking price of $244,900. This property was built in 1880 and has 4 bedrooms and 2 full baths with 1659 sq. ft. Clancy Avenue Ne is located within the Grand Rapids school district. Search Grand Rapids real estate on www.darrellrealestate.com today.