
BEDS4
BATHS2 full 1 partial
SQUARE FEET2,153
MLS#26039440
STATUSComing Soon
PROPERTY TYPEResidential - Single Family
SUBDIVISIONTownsend Park
SCHOOLVan Buren
Property Description
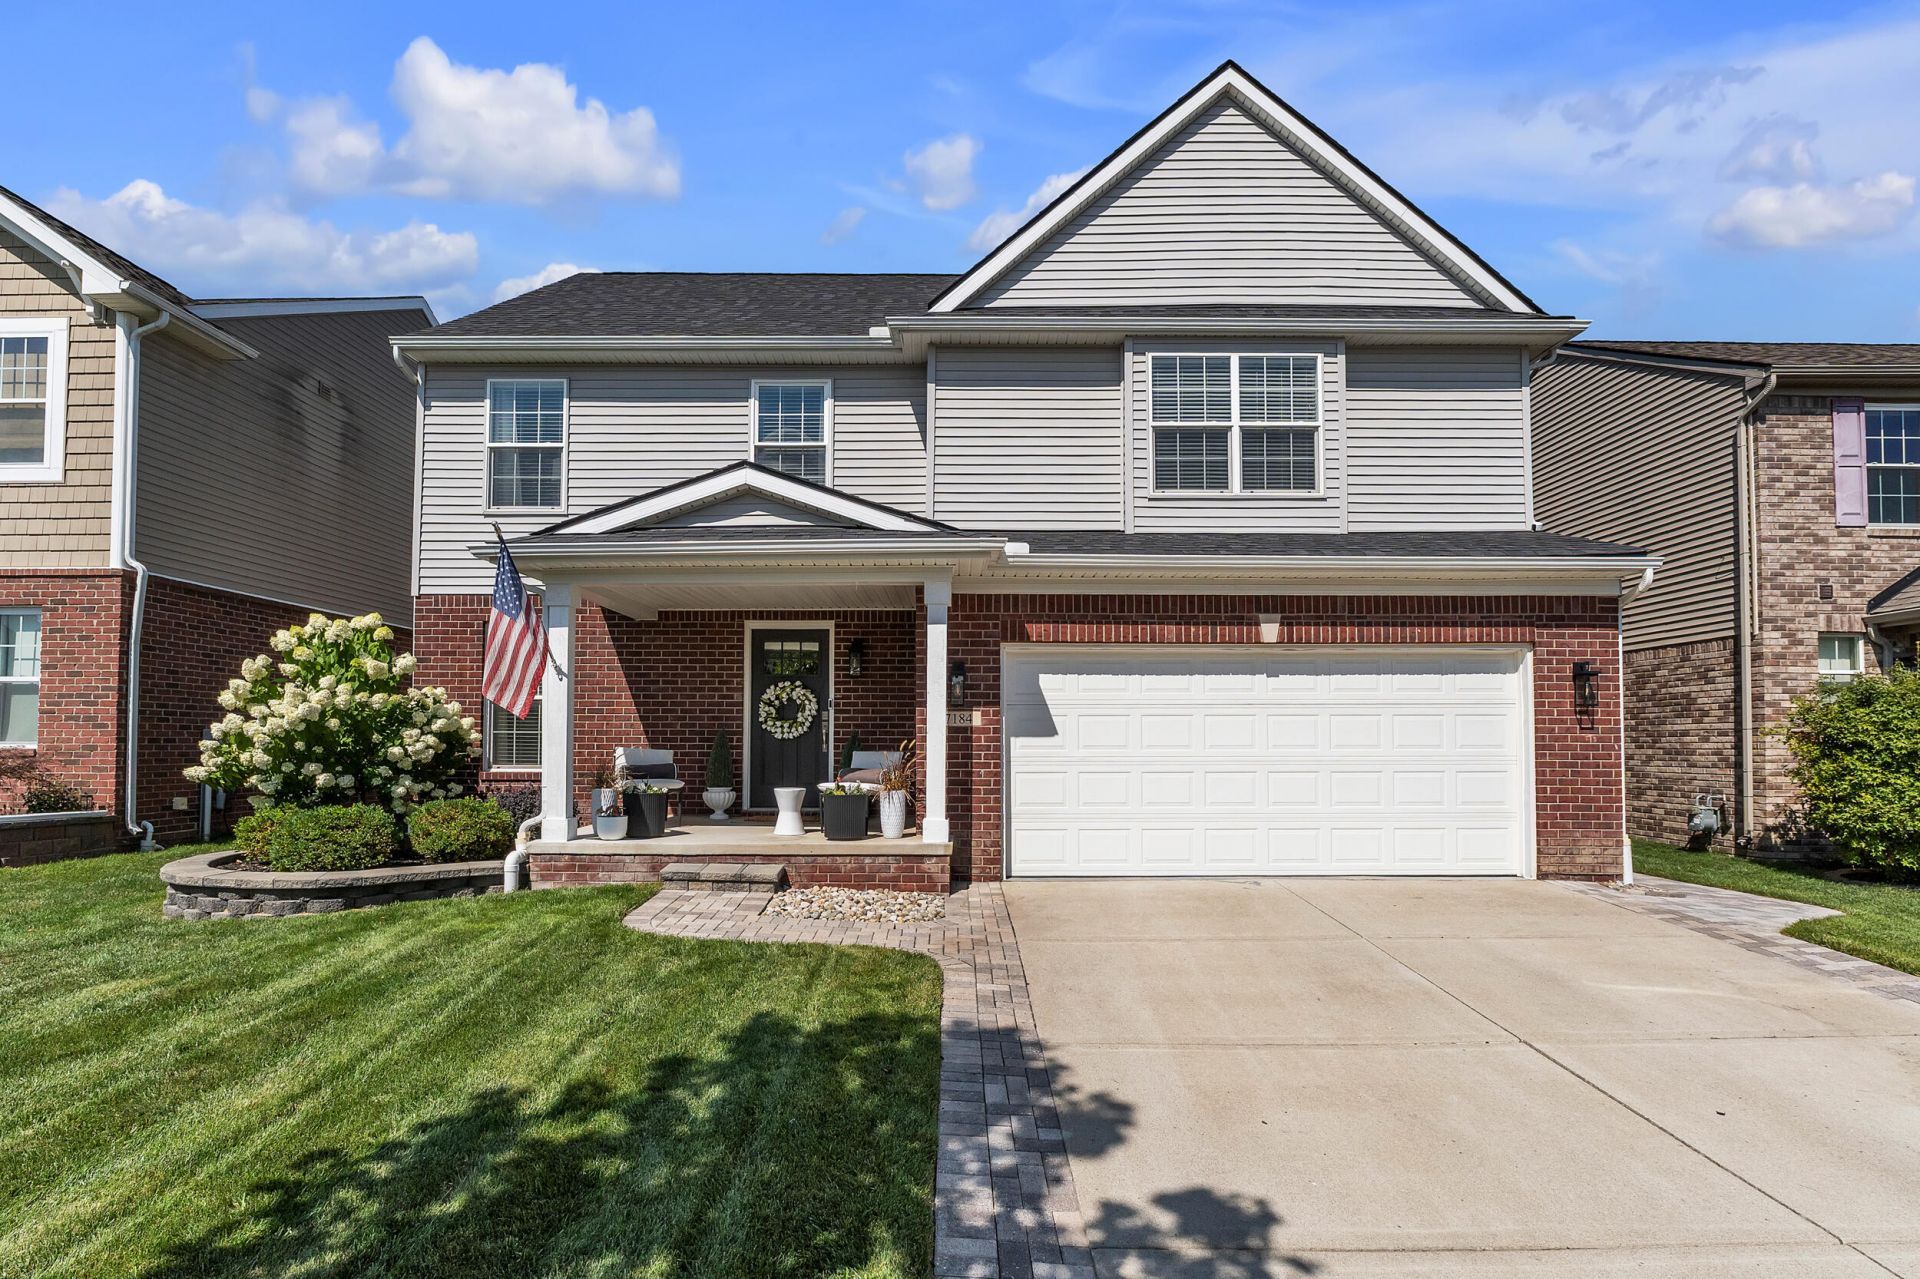
Welcome to this beautifully maintained 4-bedroom, 2.5-bath home in the desirable Townsend Park community! Offering 2,153 sq. ft. of living space, this move-in-ready home features fresh paint in the living area and powder room, a stylish kitchen backsplash, updated plumbing fixtures in the kitchen, powder room, and primary bath, an updated tile fireplace surround, and modern light fixtures throughout the living room, dining area, bedrooms, and bathrooms. Complete with a 2-car attached garage and a manageable backyard, this home is conveniently located near shopping, dining, parks, and major highways. Dont miss this opportunity!
Property Features
Property Type: Residential - Single Family
Basement: Full
Cooling: Central Air
Fireplaces: 1
Garage: 2 car attached
Heating: Forced Air
Home Style: Colonial
Lot Size: 0.13 Acres
Roof Type: Asphalt
Taxes: $6,019
Year Built: 2018
Feature Descriptions
Appliances: Dishwasher, Disposal, Dryer, Microwave, Range, Refrigerator, Washer
Association Fee Includes: None
Exterior: Brick, Vinyl Siding
Fireplace: Family Room, Gas Log
Fireplace Y/N: Yes
Flooring: Carpet, Ceramic Tile, Wood
HOA Fee: 650/Annually
Interior: Garage Door Opener
Laundry: Gas Dryer Hookup, Laundry Room, Upper Level, Washer Hookup
Lot: Sidewalk
Lot Dimensions: 50x110
Parcel Number: 83-007-05-0086-000
Parking: Garage Faces Front, Garage Door Opener, Attached
Patio/Porch: Patio, Porch(es)
Road Surface: Paved
Rooms Total: 13
Sewer: Public
Sub Type: Single Family Residence
Utilities: Natural Gas Connected, Cable Connected, High-Speed Internet
Water: Public
Local Schools
School District: Van Buren
Listed By / Shown By
Listed By
Agency Name: Preferred, Realtors Ltd
Agent Name: Jeffrey Packer
Agency Phone: 734-459-6000

Shown By
Agent Name: Darrell Blausey
Agent Phone: (419) 351-1525
Agency Title: Key Realty
 | The property comes from the Member MLS's of the Michigan Regional Information Center, LLC (MichRIC). Copyright 2026 Michigan Regional Information Center, LLC (MichRIC). All rights reserved. Information deemed reliable, but not guaranteed. Data Last Updated 07/30/2026. |
Estimate Your Payment
Estimated Payment
$ 2,943.43 per month $2,320.83 Principal & Interest $501.58 Property Tax $121.01 Homeowner's Insurance
7184 Castell Boulevard | MLS# 26039440
This single family home located at 7184 Castell Boulevard, Belleville, MI 48111 is currently listed for sale with an asking price of $414,900. This property was built in 2018 and has 4 bedrooms and 2 full and 1 partial baths with 2153 sq. ft. Castell Boulevard is located in the Townsend Park subdivision within the Van Buren school district. Search Townsend Park real estate on www.darrellrealestate.com today.