
BEDS4
BATHS2 full 1 partial
SQUARE FEET2,419
MLS#1898278
STATUSActive
PROPERTY TYPEResidential - Single Family
SCHOOLOak Hills
Property Description
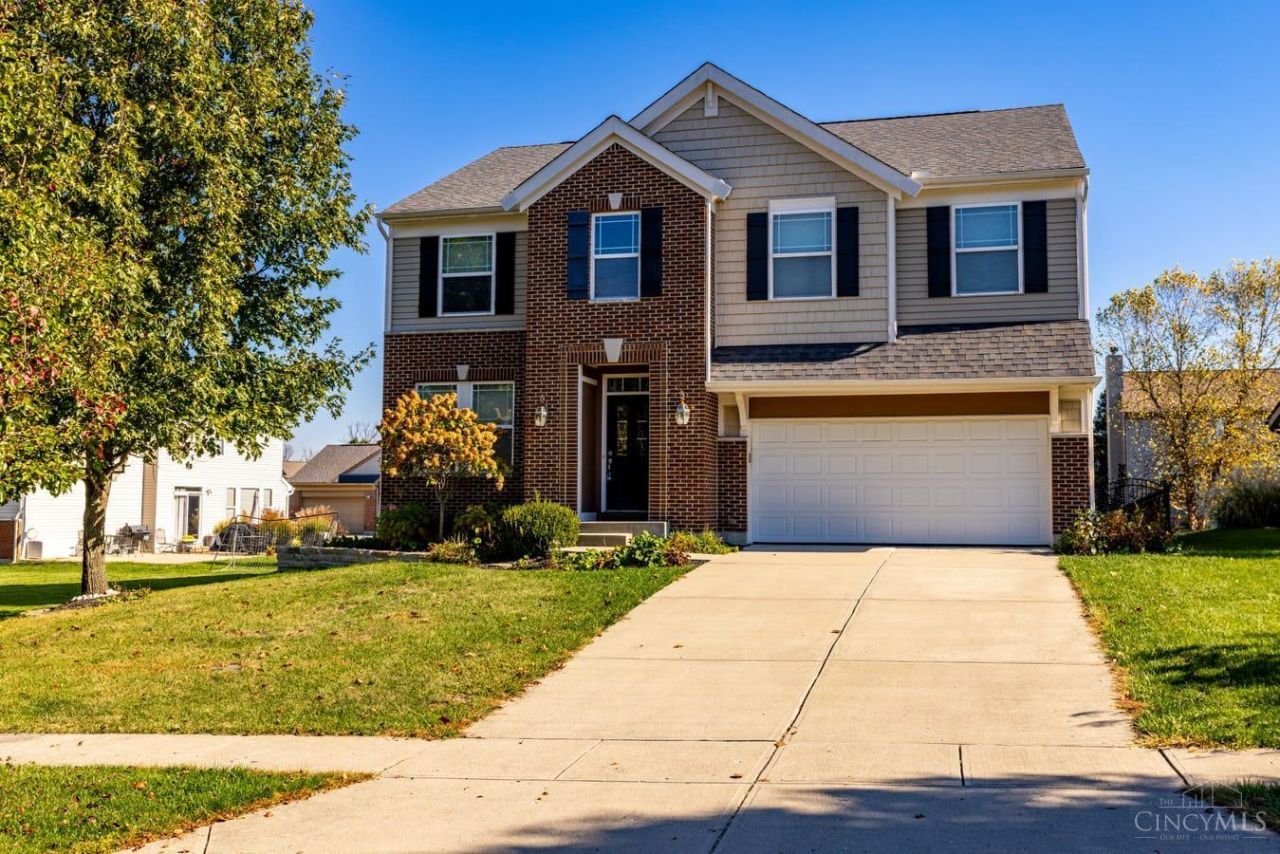
Large open floor plan 4 bd Two Story home in Bridge Point Community. Furnace '21, A/C '21. Eat in kitchen w/walkout to patio. 2,400+ sq ft 9ft ceilings, 2nd floor w/walk-in closets in all 4BR, lg master/garden bath and 2nd fl laundry. Bridge Point Community includes pool, clubhouse, fitness center, play area. Park and shopping close by. Minutes from I-74 and I-275.
Property Features
Property Type: Residential - Single Family
Basement: Yes
Basement: Full
Cooling: Central Air
Fireplaces: 1
Garage: 2
Heating: Natural Gas, Forced Air
Home Style: Traditional, Transitional
Lot Size: 0.19 Acres
Roof Type: Shingle
Stories: 2.0
Taxes: $5,912
Year Built: 2009
Amenities
9Ft + Ceiling
Vaulted Ceiling
Feature Descriptions
Access: County Road
Appliances: Microwave, Oven/Range, Dishwasher, Refrigerator, Dryer, Washer, Garbage Disposal
Association Includes: AssociationDues, Clubhouse, Pool
Basement Fatures: Bath Full Rough-In, Concrete Floor, Unfinished, Insulation
Days on Site: 3
Exterior: Brick, Vinyl Siding
Family Room: Open Concept, Fireplace, Wall-to-Wall Carpet
Fencing: Metal
Fireplace Features: Ceramic, Gas
Foundation: Poured
Garage/Carport: Inside Entrance, Garage Attached
Gas: Natural
HOA Fee: 500/Annually
HOA Y/N: 1
Kitchen: Pantry, Counter Bar, Eat-In, Solid Surface Ctr, Walkout, Wood Cabinets, Wood Floor
Mechanical Systems: Radon System, Sump Pump w/Backup, Garage Door Opener
Outside Features: Access Garbage-Route
Parcel #: 5500323008600
Parking: Off Street, Driveway
Primary Bathroom: Shower, Double Vanity, Tile Floor, Tub
Primary Bedroom: Bath Adjoins, Vaulted Ceiling, Walk-in Closet, Wall-to-Wall Carpet
Rooms Total: 9
Sewer: Public Sewer
SQFT Basement: 1058
Tax Abatement: No
Water: Public
Water Heater: Gas
Window Features: Double Pane, Vinyl
Room Sizes
Primary Bedroom: 14 X 14 Level - 2
Bedroom 2: 12 X 11 Level - 2
Bedroom 3: 11 X 11 Level - 2
Bedroom 4: 11 X 11 Level - 2
Breakfast Room: 12 X 10 Level - 1
Dining Room: 13 X 10 Level - 1
Family Room: 19 X 16 Level - 1
Living Room: 16 X 12 Level - 1
Local Schools
School District: Oak Hills
Listed By / Shown By
Listed By
Agency Name: Hoeting, REALTORS
Agent Name: Stephen Florian
Agency Phone: 513-451-4800

Shown By
Agent Name: Darrell Blausey
Agent Phone: (419) 351-1525
Agency Title: Key Realty

Estimate Your Payment
Estimated Payment
$ 2,876.25 per month $2,265.46 Principal & Interest $492.67 Property Tax $118.13 Homeowner's Insurance
7188 Tressel Wood Drive | MLS# 1898278
This single family home located at 7188 Tressel Wood Drive, Green Township, OH 45248 is currently listed for sale with an asking price of $405,000. This property was built in 2009 and has 4 bedrooms and 2 full and 1 partial baths with 2419 sq. ft. Tressel Wood Drive is located within the Oak Hills school district. Search Green Township real estate on www.darrellrealestate.com today.