
BEDS3
BATHS1 full 1 partial
SQUARE FEET1,512
MLS#1047355
STATUSActive
PROPERTY TYPEResidential - Single Family
SUBDIVISIONCrest View Add
SCHOOLRiverside
Property Description
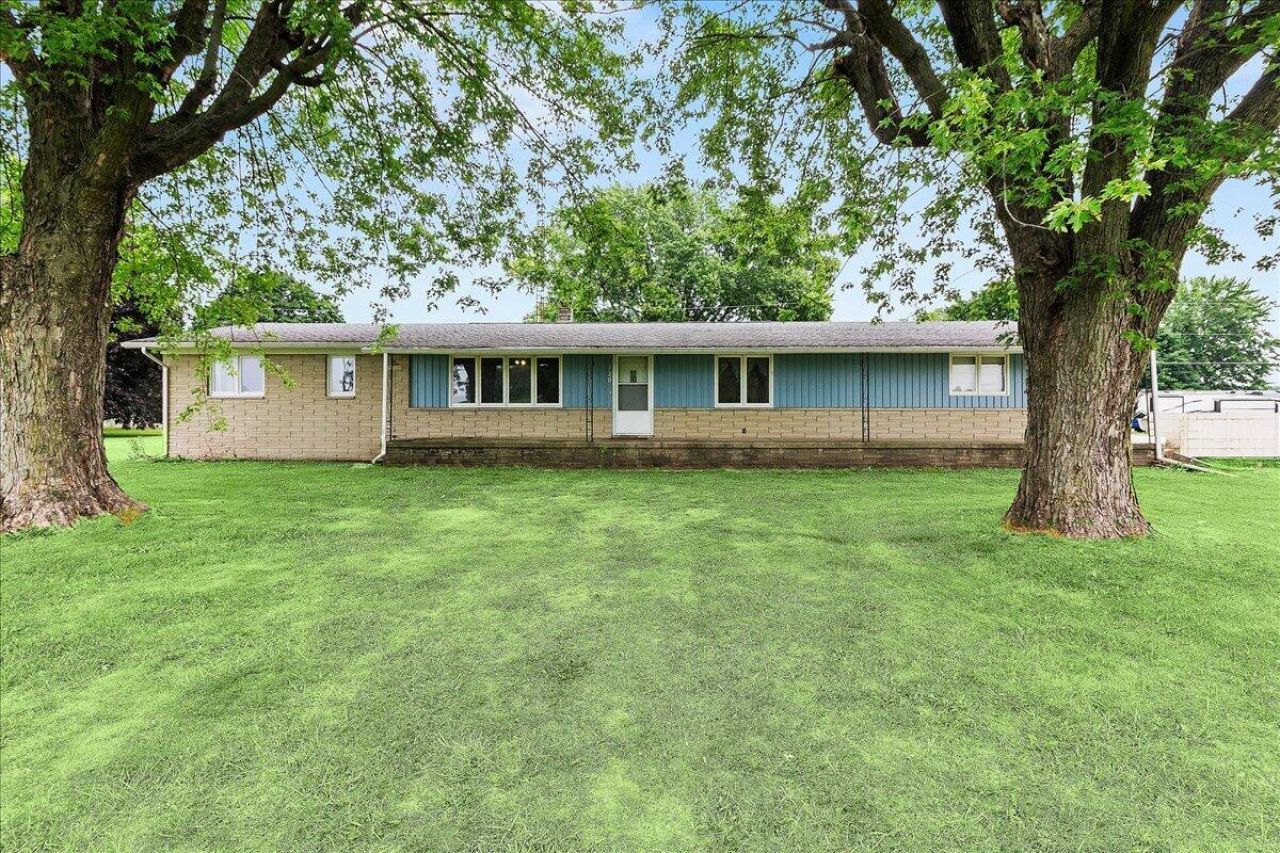
IMMEDIATE POSSESSION! Charming Ranch Home on a Half Acre in the Village of De Graff! - Dont miss this wonderful opportunity to own a well-maintained ranch-style home featuring 3 bedrooms and 2 full bathrooms on a spacious 1/2-acre lot.This inviting home offers beautiful hardwood flooring, a partial unfinished basement with plenty of storage potential, and a 2-car attached garage. Relax on the welcoming covered front porch Recent updates provide added value and peace of mind, including:New furnace installed June 2025New hot water heater installed June 2025New garage door opener included and scheduled for installation. With its generous lot size, practical layout, and recent mechanical updates, this property is ready for its next owner to move in and make it their own. Schedule your private showing today before this one is gone!
Property Features
Property Type: Residential - Single Family
Basement: Crawl Space, Unfinished, Partial
Cooling: Central Air
Fenced: Yes
Garage: Attached
Garage: 2 car attached
Heating: Natural Gas
Home Style: Ranch
Lot Size: 0.55 Acres
Stories: 1.0
Taxes: $2,300
Year Built: 1964
Amenities
Fenced
Feature Descriptions
Additional Structures: Shed(s)
Appliances: Gas Water Heater
Exterior: Brick, Wood Siding
Foundation: Block
Lot: Residential Lot
Lot Dimensions: 120x200
Parcel ID: 351021501018000
Sewer: Public Sewer
Utilities: Natural Gas Connected
Water: Supplied Water
Zoning: Residential
Room Sizes
Bedroom 1: 11.00X11.00 Level - 1
Bedroom 2: 11.00X11.00 Level - 1
Bedroom 3: 13.00X11.00 Level - 1
Bathroom 1: 8.00X7.00 Level - 1
Bathroom 2: 10.00X5.00 Level - 1
Living Room: 22.00X13.00 Level - 1
Kitchen: 15.00X12.00 Level - 1
Dining Room: 20.00X10.00 Level - 1
Utility Room: 16.00X9.00 Level - 1
Local Schools
School District: Riverside
Listed By / Shown By

Estimate Your Payment
Estimated Payment
$ 1,892.54 per month $1,616.58 Principal & Interest $191.67 Property Tax $84.29 Homeowner's Insurance
720 Cretcher Avenue | MLS# 1047355
This single family home located at 720 Cretcher Avenue, De Graff, OH 43318 is currently listed for sale by Key Realty, with an asking price of $289,000. This property was built in 1964 and has 3 bedrooms and 1 full and 1 partial baths with 1512 sq. ft. Cretcher Avenue is located in the Crest View Add subdivision within the Riverside school district. Search Crest View Add real estate on www.darrellrealestate.com today.