
BEDS4
BATHS3 full 1 partial
SQUARE FEET2,836
MLS#1898313
STATUSActive
PROPERTY TYPEResidential - Single Family
SUBDIVISIONRegency Park
SCHOOLLittle Miami S
Property Description
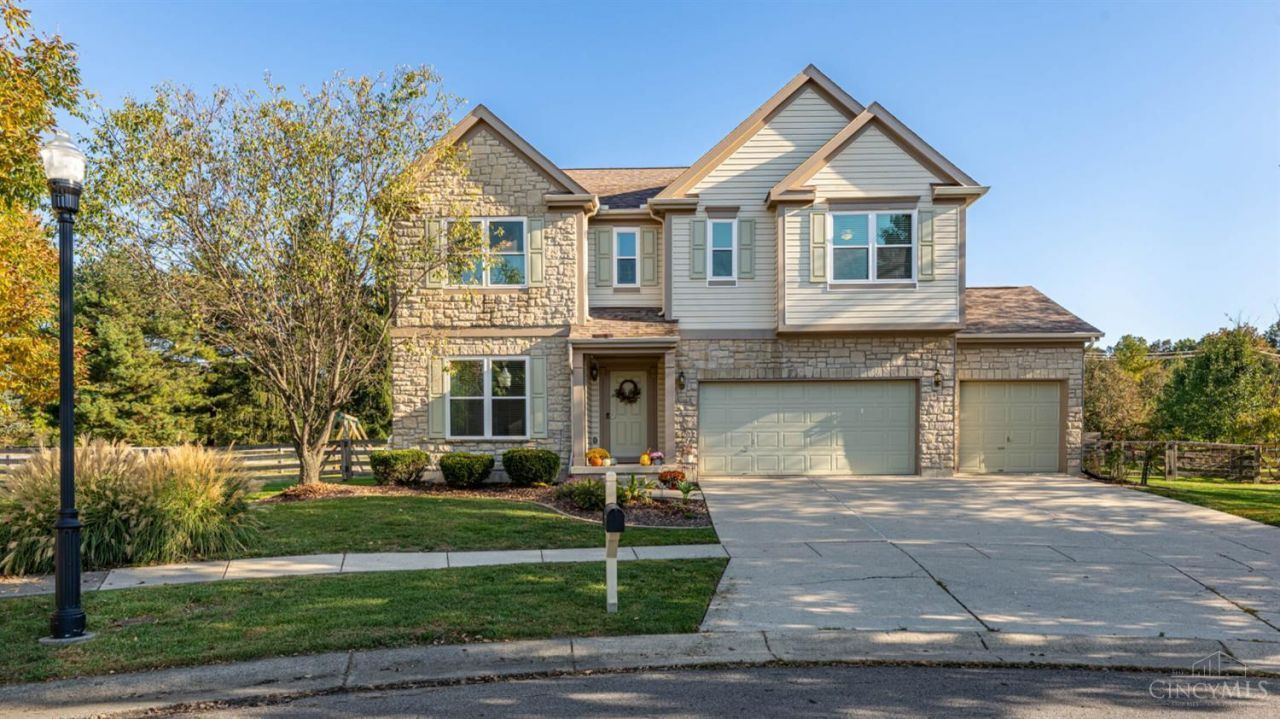
New Listing in the Regency Park subdivision! This lovely 2 story is at the end of the street in a cul-de-sac. This home features 4 bedrooms, 3 1/2 bathrooms, 3 car garage, gas fireplace, open floor plan, great natural lighting, high ceilings and generous storage space (walk-in closets in each bedroom), plus a drop zone when you come in from the garage! Finished lower level including a full bathroom, storage closets, sound-dampening room, and rec room. Large private fenced backyard with a large patio, new swingset and sandbox. New triple-pane windows and exterior paint, newer roof. All new interior door hardware. Soft-close cabinets throughout. This home has 2836 sqft plus additional 650 finished lower level. Come make this your home!
Property Features
Property Type: Residential - Single Family
Basement: Yes
Basement: Full
Cooling: Ceiling Fans, Central Air
Fireplaces: 1
Garage: 3
Heating: Forced Air, Gas
Home Style: Traditional
Lot Size: 0.38 Acres
Roof Type: Shingle
Stories: 2.0
Taxes: $5,398
Year Built: 2004
Amenities
9Ft + Ceiling
Multi Panel Doors
Vaulted Ceiling
Feature Descriptions
Appliances: Microwave, Oven/Range, Dishwasher, Refrigerator, Dryer, Washer
Association Includes: AssociationDues, PlayArea, Pool, ProfessionalMgt
Association Name: Stonegate Mtg
Basement Fatures: Unfinished, Finished - Full, Wall to Wall Carpet
Days on Site: 6
Exterior: Brick, Stone, Vinyl Siding
Family Room: Fireplace, Wall-to-Wall Carpet
Fencing: Wood
Fireplace Features: Ceramic, Gas
Foundation: Poured
Garage/Carport: Built in, Front
Gas: Natural
HOA Fee: 440/Annually
HOA Y/N: 1
Kitchen: Marble/Granite/Slate, Pantry, Eat-In, Tile Floor, Island, Wood Cabinets
Lot Dimensions: 16,422
Parcel #: 17-34-116-014
Parking: Driveway
Primary Bathroom: Shower, Double Vanity, Tile Floor, Tub
Primary Bedroom: Bath Adjoins, Sitting Room, Vaulted Ceiling, Walk-in Closet
Rooms Total: 10
Sewer: Public Sewer
Tax Abatement: No
Water: Public
Water Heater: Gas
Window Features: Triple Pane, Vinyl
Room Sizes
Primary Bedroom: 15 X 21 Level - 2
Bedroom 2: 12 X 15 Level - 2
Bedroom 3: 13 X 14 Level - 2
Bedroom 4: 11 X 13 Level - 2
Breakfast Room: 10 X 10 Level - 1
Dining Room: 11 X 13 Level - 1
Entry: 6 X 11 Level - 1
Family Room: 18 X 18 Level - 1
Living Room: 10 X 13 Level - 1
Laundry Room: 3 X 6 Level - 2
Local Schools
School District: Little Miami S
Listed By / Shown By
Listed By
Agency Name: RE/MAX Victory + Affiliates
Agent Name: Cynthia Seiler
Agency Phone: 513-813-4098

Shown By
Agent Name: Darrell Blausey
Agent Phone: (419) 351-1525
Agency Title: Key Realty

Estimate Your Payment
Estimated Payment
$ 3,539.66 per month $2,936.70 Principal & Interest $449.83 Property Tax $153.13 Homeowner's Insurance
7206 Hammerwood Court | MLS# 1898313
This single family home located at 7206 Hammerwood Court, Hamilton Township, OH 45039 is currently listed for sale with an asking price of $525,000. This property was built in 2004 and has 4 bedrooms and 3 full and 1 partial baths with 2836 sq. ft. Hammerwood Court is located in the Regency Park subdivision within the Little Miami S school district. Search Regency Park real estate on www.darrellrealestate.com today.