
BEDS7
BATHS3 full 1 partial
SQUARE FEET4,668
MLS#26049825
STATUSActive
PROPERTY TYPEResidential - Single Family
SCHOOLCarson City
Property Description
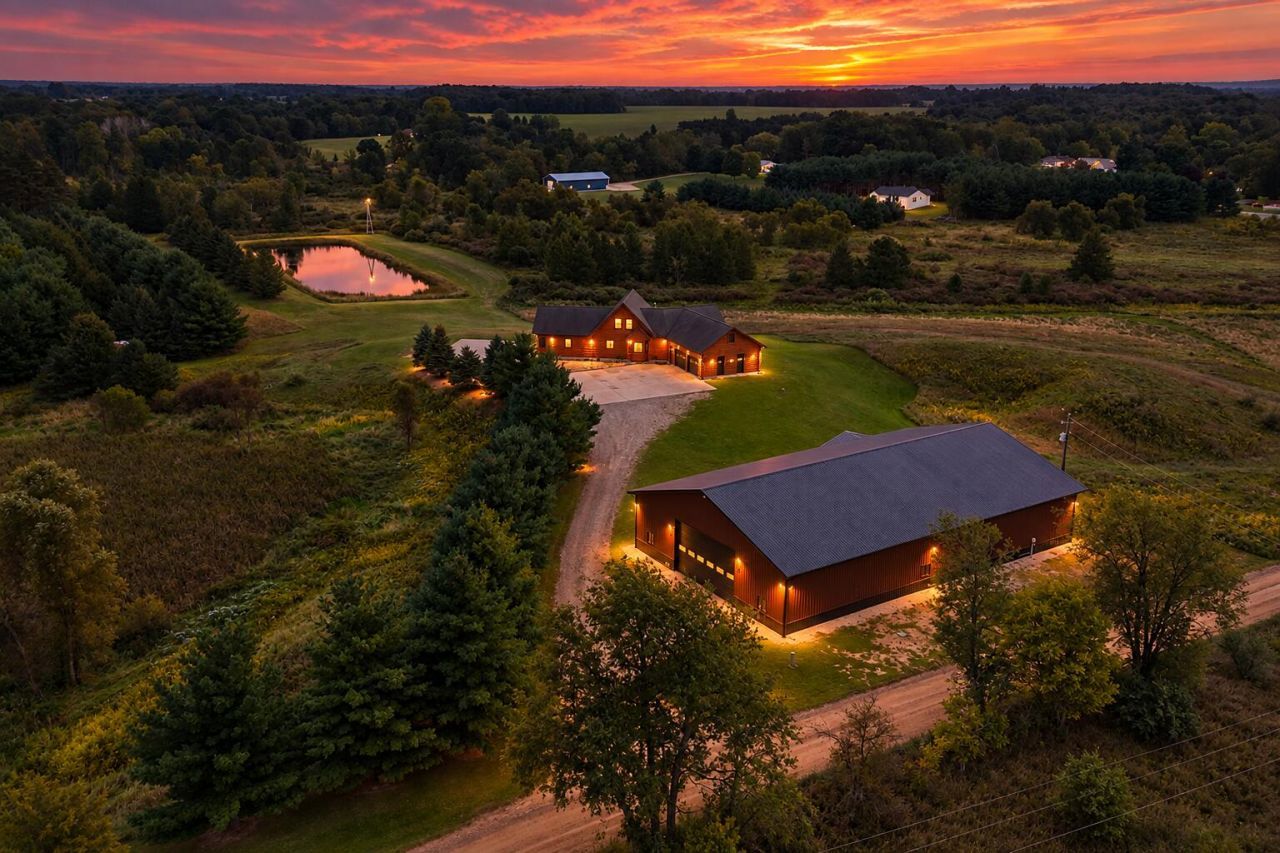
Custom Log Home on 10 Private Acres with 6,240 Sq Ft Heated Pole Barn & Stocked Pond! This one-of-a-kind 7-bedroom log home offers vaulted ceilings, 2 kitchens, multiple living and dining areas, a main-level primary suite and finished walkout basement with 9 ceilings and 3-zone radiant heated floors. Recently sandblasted, stained and clear coated with new composite deck railing, heated garage, surround sound and outdoor speakers. The impressive 104x60 heated and insulated pole barn features 16 sidewalls, 7 concrete floors, oversized doors, floor drains, hoist, hot/cold water and finished gathering space with kitchen. A rare Michigan country property offering acreage, privacy, wildlife, recreation and exceptional space for vehicles, equipment, hobbies or a workshop. See feature sheet for more! Video link: https://pixies.et/ePYiKvW4
Property Features
Property Type: Residential - Single Family
Basement: Daylight, Full, Walk-Out Access
Cooling: Central Air
Fireplaces: 1
Garage: 2 car attached
Heating: Forced Air, Radiant
Home Style: Log Home
Lot Size: 10.00 Acres
Roof Type: Shingle
Taxes: $2,373
Year Built: 2007
Feature Descriptions
Appliances: Built-In Electric Oven, Cooktop, Dishwasher, Double Oven, Dryer, Microwave, Refrigerator, Washer
Days on Site: 41
Exterior: Log, Wood Siding
Exterior: Balcony
Fireplace: Gas Log, Living Room
Fireplace Y/N: Yes
Flooring: Carpet, Laminate, Vinyl
Interior: Ceiling Fan(s), Garage Door Opener, Guest Quarters, LP Tank Owned, Center Island, Eat-in Kitchen, Pantry
Lake Name: County Farm Pond
Laundry: In Basement, Laundry Room, Main Level
Lot: Level, Wooded, Rolling Hills
Lot Dimensions: 676.5 x 1331.7
Parcel Number: 090-010-000-045-12
Parking: Garage Faces Side, Garage Door Opener, Attached
Patio/Porch: Deck
Rooms Total: 10
Sewer: Septic Tank
Spa Features: Whirlpool Tub
Structures: Pole Barn
Sub Type: Single Family Residence
Utilities: Phone Connected, Cable Connected, High-Speed Internet
Water: Well
Waterfront: Pond
Window: Screens, Insulated Windows, Garden Window, Window Treatments
Wooded: Yes
Local Schools
High School: Carson City - Crystal High School
Middle School: Carson City - Crystal Upper Elementary &
Elementary School: Carson City Elementary School
School District: Carson City
Listed By / Shown By
Listed By
Agency Name: BHG Connections-Lawton
Agent Name: Jordyn J Muffley
Agency Phone: 269-903-6276

Shown By
Agent Name: Darrell Blausey
Agent Phone: (419) 351-1525
Agency Title: Key Realty
 | The property comes from the Member MLS's of the Michigan Regional Information Center, LLC (MichRIC). Copyright 2026 Michigan Regional Information Center, LLC (MichRIC). All rights reserved. Information deemed reliable, but not guaranteed. Data Last Updated 10/29/2026. |
Estimate Your Payment
Estimated Payment
$ 7,551.54 per month $6,989.35 Principal & Interest $197.75 Property Tax $364.44 Homeowner's Insurance
7222 Beahan Road | MLS# 26049825
This single family home located at 7222 Beahan Road, Hubbardston, MI 48845 is currently listed for sale with an asking price of $1,249,500. This property was built in 2007 and has 7 bedrooms and 3 full and 1 partial baths with 4668 sq. ft. Beahan Road is located within the Carson City school district. Search Hubbardston real estate on www.darrellrealestate.com today.