
BEDS3
BATHS2 full 1 partial
SQUARE FEET1,728
MLS#26037181
STATUSActive Contingent
PROPERTY TYPEResidential - Single Family
SCHOOLLincoln Consolidated
Property Description
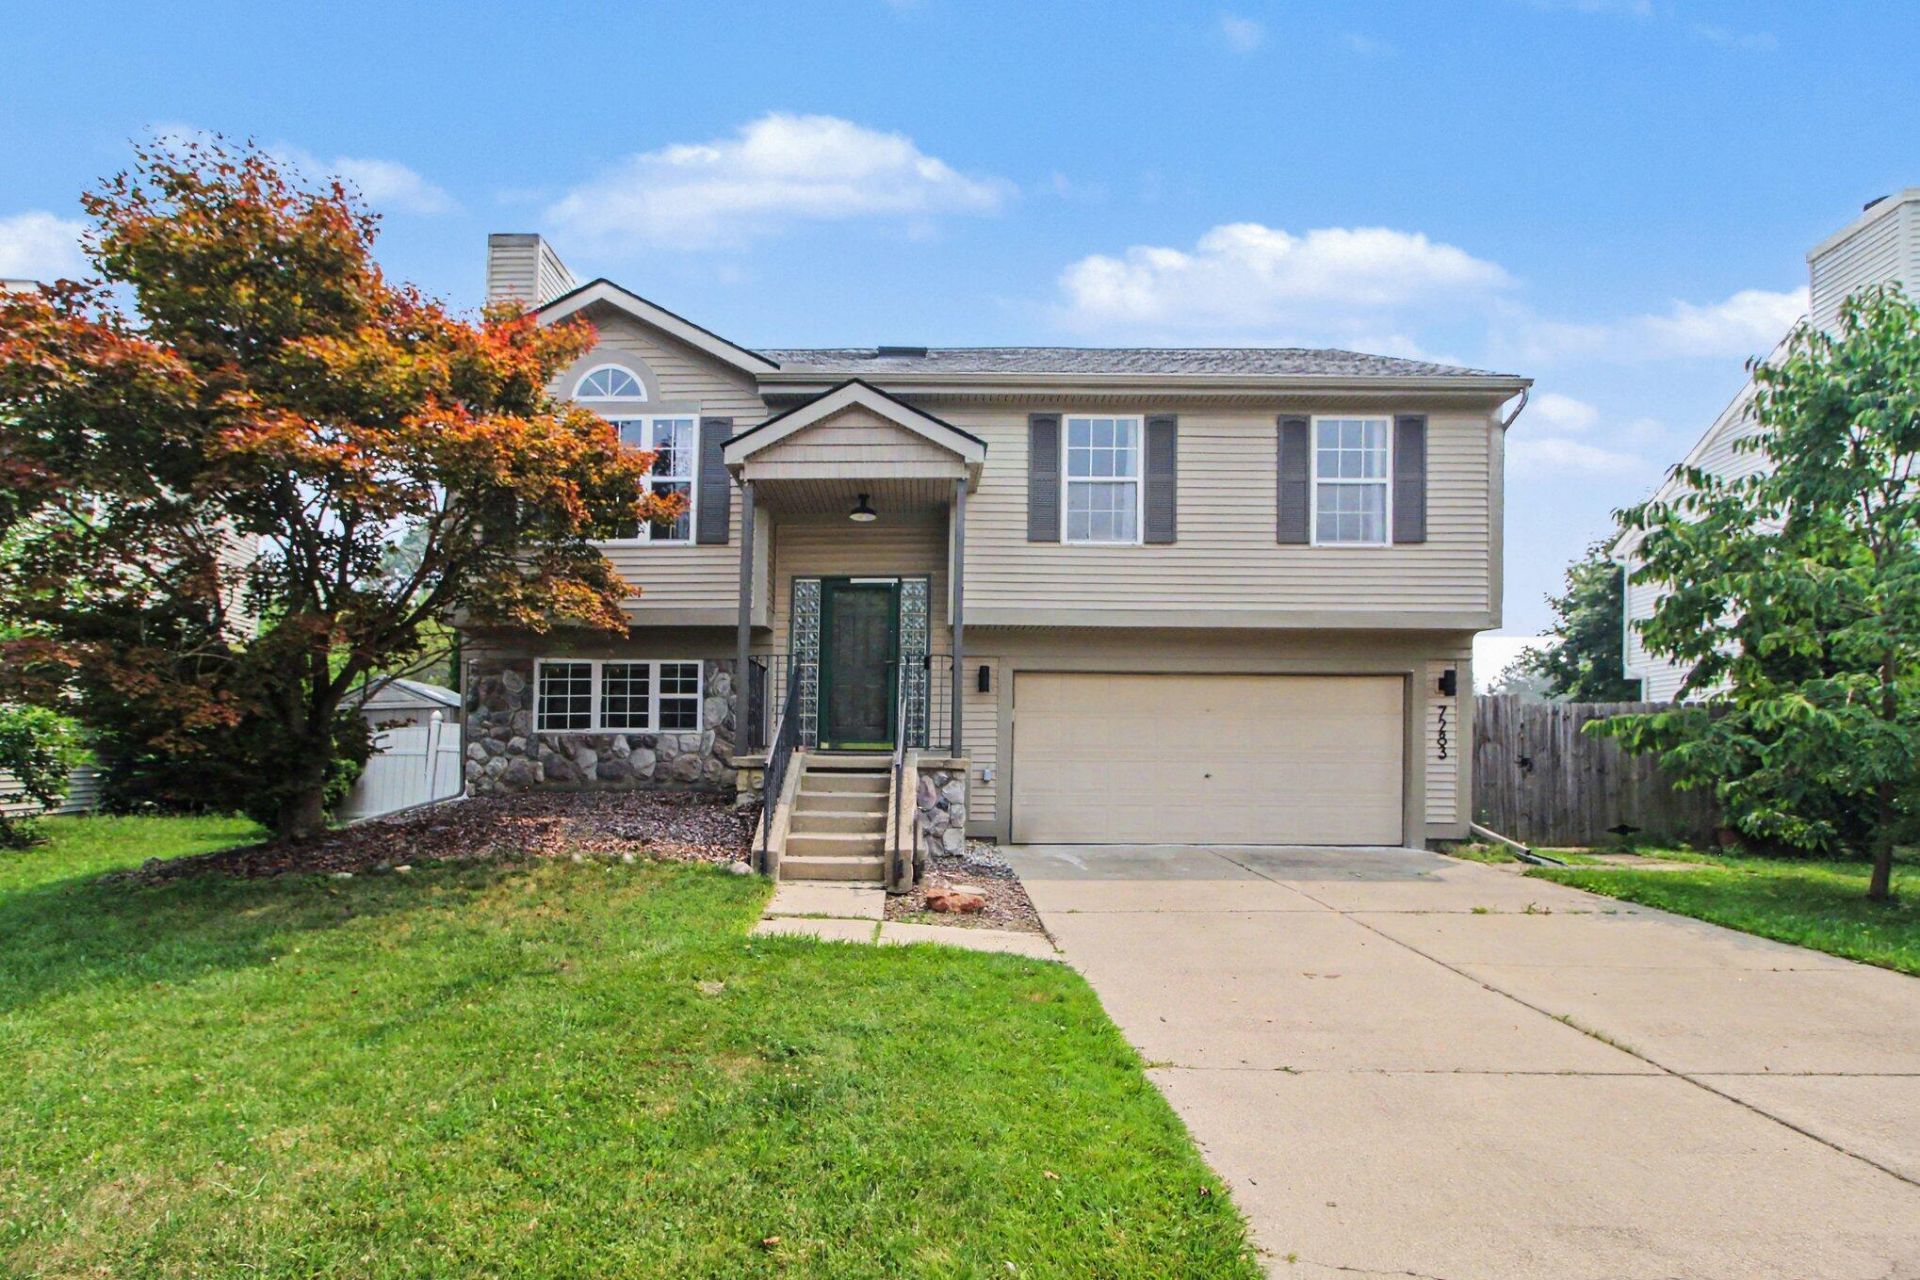
This home is situated on one of the largest and most desirable lots in Streamwood Subdivision! The private, fully fenced backyard is a true retreat, featuring beautiful pond views as well. Offering over 1,700 square feet of living space, this beautifully updated 3 bedroom, 2.5 bathroom home, with a 3-season sunroom, has so much natural lighting. The upper level features a cathedral-ceiling great room, an adjoining dining area, and a spacious galley kitchen. 5 skylights throughout the home create an open, airy feel throughout. Youll also enjoy two fireplaces, a welcoming lower-level family room, a convenient half bath, and a dedicated laundry area. Filled with character and ready for its next chapter, the home has been well cared for. The only thing left are your finishing touches to make it your own!
Property Features
Property Type: Residential - Single Family
Basement: Slab
Cooling: Central Air
Fenced: Yes
Fireplaces: 2
Garage: 2 car attached
Heating: Forced Air
Home Style: Other
Lot Size: 0.18 Acres
Roof Type: Shingle
Taxes: $6,960
Year Built: 1993
Feature Descriptions
Appliances: Dishwasher, Dryer, Oven, Range, Refrigerator, Washer
Association Amenities: Pets Allowed
Association Fee Includes: Other
Days on Site: 7
Exterior: Vinyl Siding
Fencing: Fenced Back
Fireplace: Living Room, Other
Fireplace Y/N: Yes
Flooring: Carpet, Tile, Vinyl, Wood
HOA: Yes
HOA Fee: 120/Annually
Interior: Ceiling Fan(s), Garage Door Opener, Eat-in Kitchen
Laundry: Laundry Room, Lower Level
Lot: Sidewalk
Lot Dimensions: Irregular
Parcel Number: K-11-33-258-211
Parking: Garage Door Opener, Attached
Patio/Porch: 3 Season Room, Deck, Enclosed, Porch(es), Screened
Rooms Total: 6
Sewer: Public
Sub Type: Single Family Residence
Utilities: Natural Gas Connected, Cable Connected, Storm Sewer
Water: Public
Waterfront: Pond
Window: Skylight(s)
Local Schools
School District: Lincoln Consolidated
Listed By / Shown By
Listed By
Agency Name: Howard Hanna Real Estate
Agent Name: Amanda Snyder
Agency Phone: 734-475-3737

Shown By
Agent Name: Darrell Blausey
Agent Phone: (419) 351-1525
Agency Title: Key Realty
 | The property comes from the Member MLS's of the Michigan Regional Information Center, LLC (MichRIC). Copyright 2026 Michigan Regional Information Center, LLC (MichRIC). All rights reserved. Information deemed reliable, but not guaranteed. Data Last Updated 07/28/2026. |
Estimate Your Payment
Estimated Payment
$ 2,462.73 per month $1,789.43 Principal & Interest $580.00 Property Tax $93.30 Homeowner's Insurance
7283 Streamwood Drive | MLS# 26037181
This single family home located at 7283 Streamwood Drive, Ypsilanti, MI 48197 is currently listed for sale with an asking price of $319,900. This property was built in 1993 and has 3 bedrooms and 2 full and 1 partial baths with 1728 sq. ft. Streamwood Drive is located within the Lincoln Consolidated school district. Search Ypsilanti real estate on www.darrellrealestate.com today.