
BEDS4
BATHS3 full
SQUARE FEET3,032
MLS#26055963
STATUSActive
PROPERTY TYPEResidential - Single Family
SCHOOLKentwood
Property Description
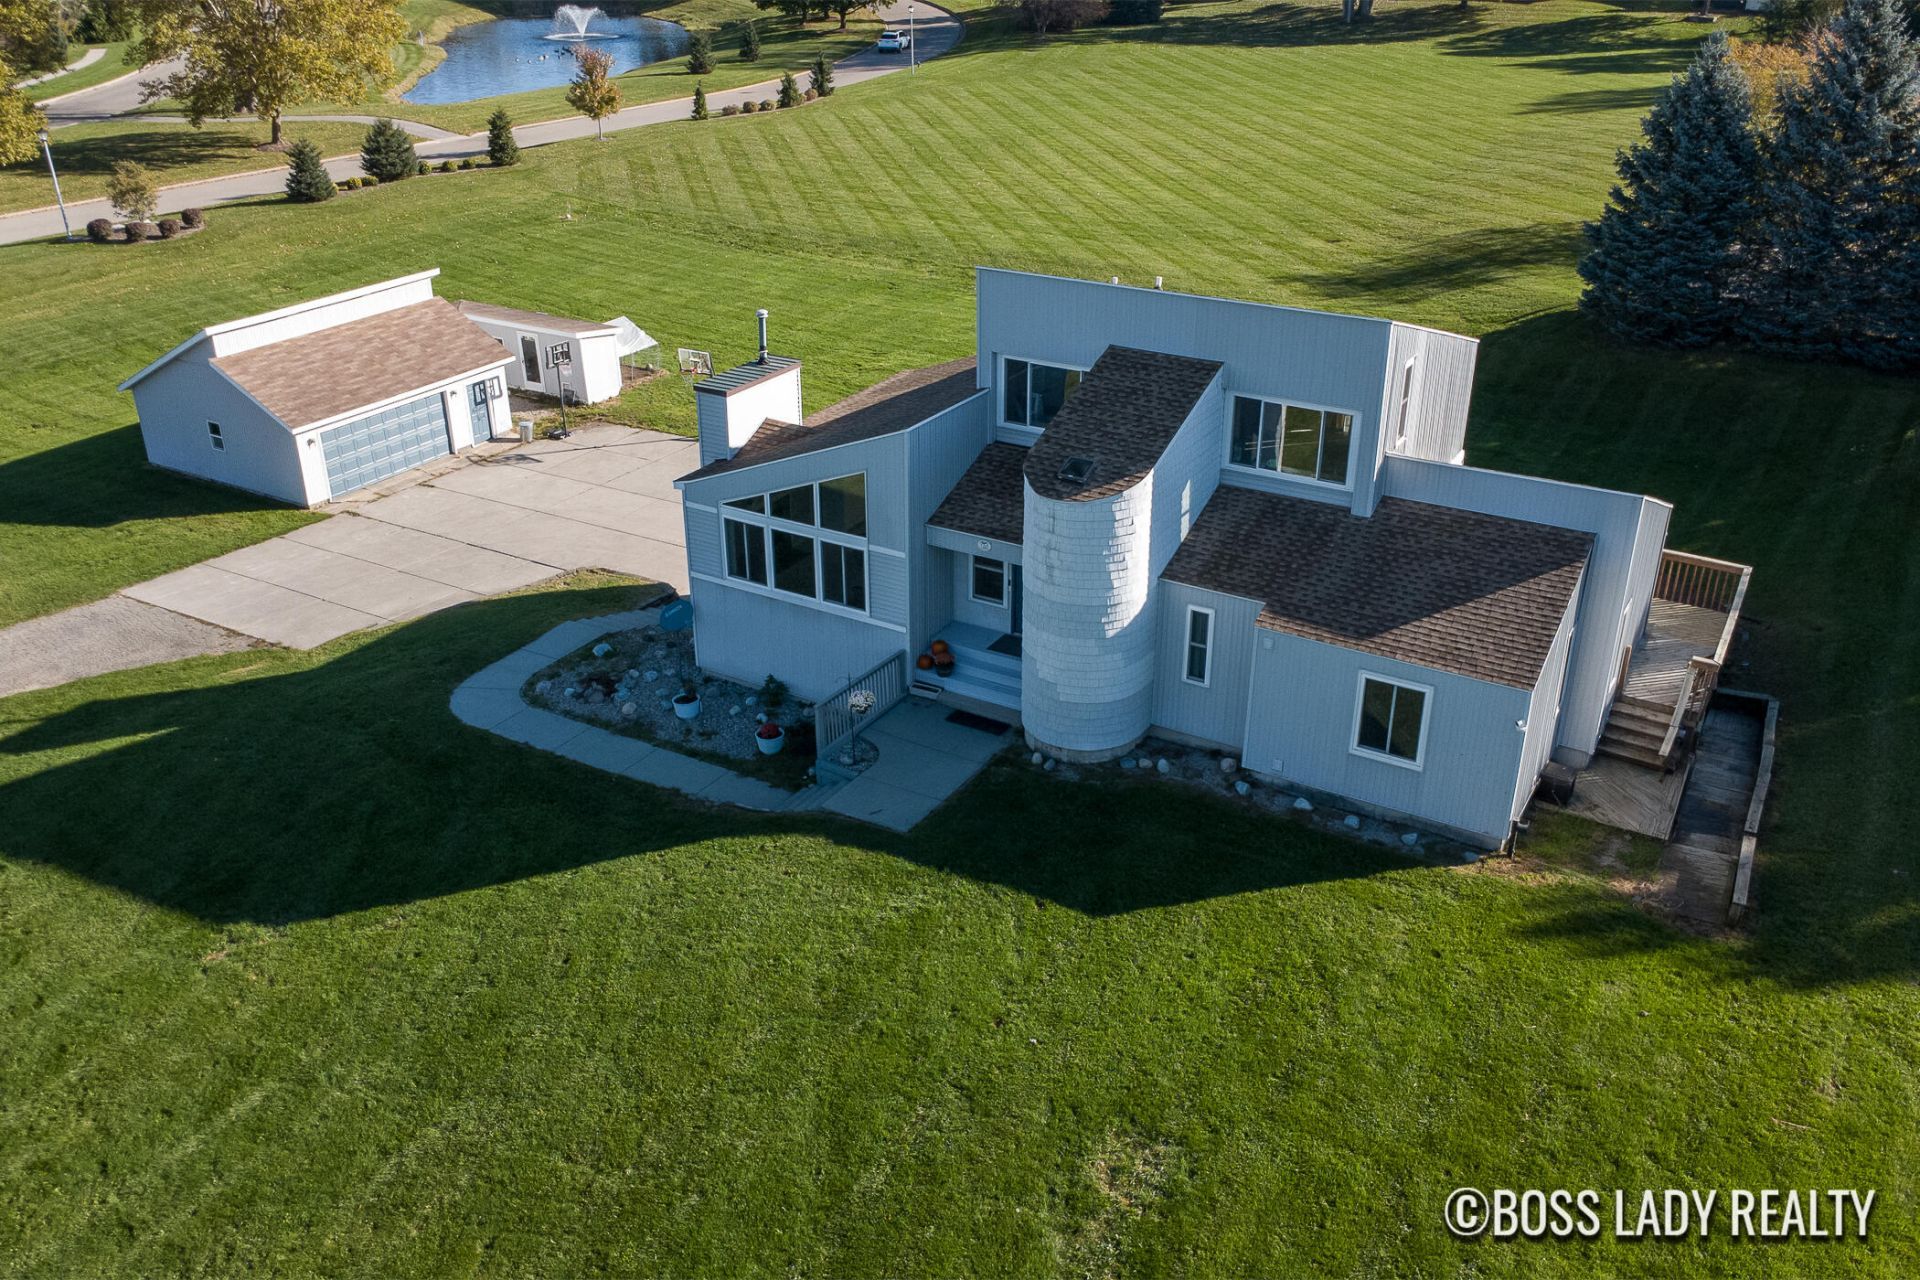
Set on 3.21 acres on the edge of Crystal Springs, this home gives you the feel of one of Caledonias most sought after areas with no HOA. The seller has installed brand new windows throughout, filling the home with natural light and adding efficiency. The main level offers three bedrooms, a bright kitchen with a center island, great storage, and a living room anchored by a gas fireplace. The primary suite looks out over mature trees and open green space. The finished walkout lower level adds generous flexible living space along with laundry and a utility sink. With four bedrooms and three full baths in all, there is room for everyone. An attached garage plus a detached second garage provide space for vehicles, a workshop, storage, or hobbies. The acreage also offers potential to be split for additional building sites. PLUS, if buyer wants, chickens can be included in the sale!
Property Features
Property Type: Residential - Single Family
Basement: Full, Walk-Out Access
Cooling: Central Air
Fireplaces: 1
Garage: 3 car attached
Heating: Forced Air
Home Style: Contemporary
Lot Size: 3.21 Acres
Taxes: $5,904
Year Built: 1986
Feature Descriptions
Appliances: Dishwasher, Disposal, Dryer, Microwave, Oven, Range, Refrigerator, Washer, Water Softener Owned
Days on Site: 8
Exterior: Vinyl Siding, Other
Fireplace: Gas Log, Living Room
Fireplace Y/N: Yes
Flooring: Carpet, Vinyl
Interior: Ceiling Fan(s), Central Vacuum, Garage Door Opener, Center Island
Laundry: In Basement, Sink
Lot: Corner Lot, Wooded
Lot Dimensions: 250 x 558 feet
Parcel Number: #41-22-09-301-010
Parking: Detached, Attached
Patio/Porch: Deck, Porch(es)
Road Surface: Paved
Rooms Total: 9
Sewer: Public
Structures: Second Garage
Sub Type: Single Family Residence
Utilities: Phone Available, Natural Gas Available, Electricity Available, Phone Connected, Natural Gas Connected
Water: Well
Window: Garden Window
Wooded: Yes
Local Schools
School District: Kentwood
Listed By / Shown By
Listed By
Agency Name: Keller Williams Realty Rivertown
Agent Name: Madeleine Azocar
Agency Phone: 616-288-3244

Shown By
Agent Name: Darrell Blausey
Agent Phone: (419) 351-1525
Agency Title: Key Realty
 | The property comes from the Member MLS's of the Michigan Regional Information Center, LLC (MichRIC). Copyright 2026 Michigan Regional Information Center, LLC (MichRIC). All rights reserved. Information deemed reliable, but not guaranteed. Data Last Updated 10/29/2026. |
Estimate Your Payment
Estimated Payment
$ 3,611.25 per month $2,964.67 Principal & Interest $492.00 Property Tax $154.58 Homeowner's Insurance
7330 Kalamazoo Avenue Se | MLS# 26055963
This single family home located at 7330 Kalamazoo Avenue Se, Caledonia, MI 49316 is currently listed for sale with an asking price of $530,000. This property was built in 1986 and has 4 bedrooms and 3 full baths with 3032 sq. ft. Kalamazoo Avenue Se is located within the Kentwood school district. Search Caledonia real estate on www.darrellrealestate.com today.