
BEDS3
BATHS3 full 3 partial
SQUARE FEET6,854
MLS#1894723
STATUSPending
PROPERTY TYPEResidential - Single Family
SCHOOLCincinnati
Property Description
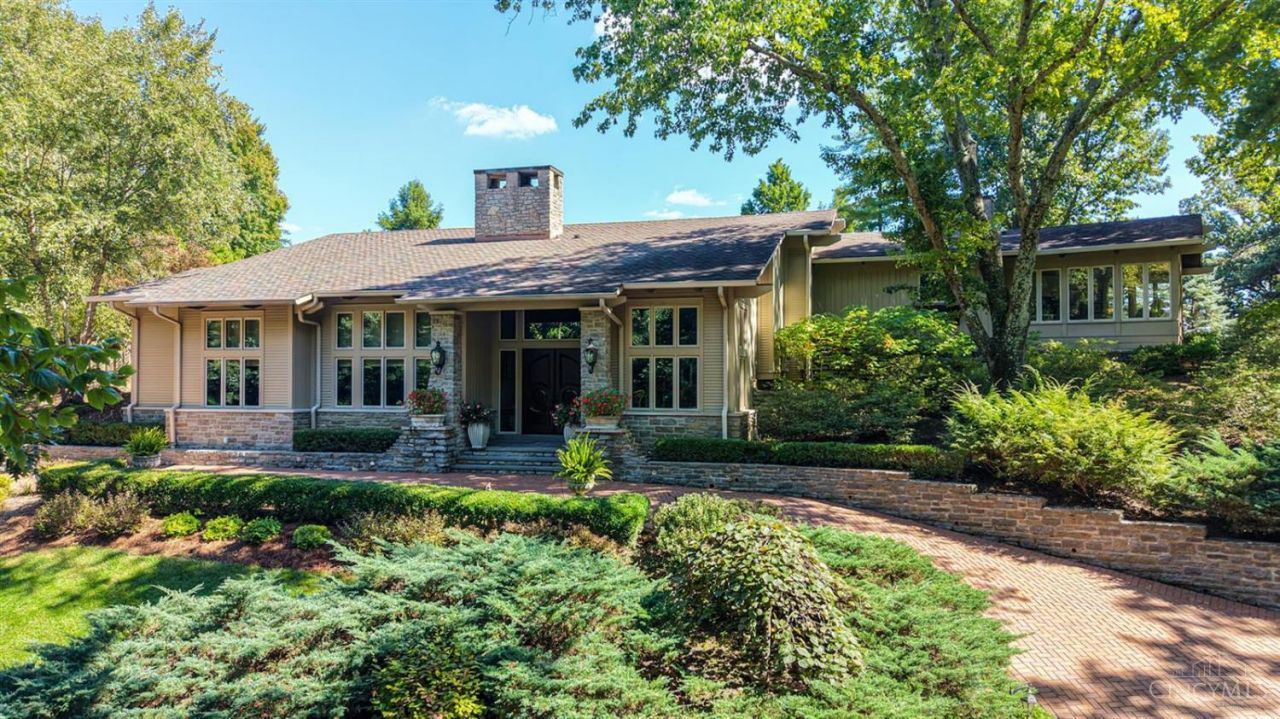
Exquisite home showcasing custom architectural details, an elevator, beautiful hardwood floors, high ceilings, & large windows with spectacular vista views. The designer kitchen features a vaulted ceiling, gorgeous cabinetry, center island, & top-tier appliances. A gas stone fireplace with wood surround creates a warm focal point, while the kitchen overlooks the patio & stunning pond & waterfall views. Magnificent primary suite offers a beautiful tray ceiling, large walk-in closet, & luxe bath with heated floor. A wall of windows & glass doors spanning the back of the home opens to the large, covered stone porch. Finished rec room with wormy Cypress paneling is the perfect place to entertain. Fabulous landscaping features paths leading to beautiful gardens & a large koi pond. Potting shed/artist studio provides the perfect space for a hobbyist. Prequalification letter required before an appointment will be confirmed. No escalation clauses. Offers remain open for 48 hours.
Property Features
Property Type: Residential - Single Family
Basement: Yes
Basement: Partial
Cooling: Ceiling Fans, Central Air
Fireplaces: 3
Garage: 3
Heating: Forced Air, Gas, Geothermal
Home Style: Transitional
Lot Size: 1.76 Acres
Roof Type: Shingle
Stories: 1.0
Taxes: $26,628
Year Built: 1969
Amenities
9Ft + Ceiling
Beam Ceiling
Cathedral Ceiling
Crown Molding
Elevator
French Doors
Heated Floors
Multi Panel Doors
Natural Woodwork
Skylight(s)
Vaulted Ceiling
Sprinklers
Yard Lights
Feature Descriptions
Appliances: Convection Oven, Dishwasher, Double Oven, Dryer, Garbage Disposal, Gas Cooktop, Oven/Range, Refrigerator, Washer
Basement Fatures: Concrete Floor, Finished - Full, Fireplace, Walkout
Condo: Levels 1-3
Days on Site: 36
Exterior: Cedar, Stone
Family Room: Built-ins/Bookcases, Fireplace, Wood Floor, Panel Walls
Fencing: Vinyl, Wood
Fireplace Features: Stone, Gas
Flex Rooms: Bedroom
Foundation: Poured
Garage/Carport: Built in, Side, Garage Attached
Gas: Natural
Kitchen: Counter Bar, Walkout, Wood Cabinets, Wood Floor, Marble/Granite/Slate
Lot Dimensions: IRR
Mechanical Systems: Garage Door Opener
Other Structures: Green House, Shed
Parcel #: 0170001001000
Parking: On Street, Driveway
Primary Bathroom: Built-In Shower Seat, Shower, Tile Floor, Double Vanity, Heated Floors, Marb/Gran/Slate
Primary Bedroom: Bath Adjoins, Vaulted Ceiling, Walk-in Closet, Wood Floor
Rooms Total: 11
Sewer: Public Sewer
Special View Info: Lake/Pond
SQFT Basement: 863
Tax Abatement: No
Water: Public
Water Heater: Gas
Window Features: Casement, Vinyl/Alum Clad, Wood
Room Sizes
Primary Bedroom: 23 X 14 Level - 1
Bedroom 2: 17 X 12 Level - 1
Bedroom 3: 14 X 12 Level - 1
Dining Room: 17 X 15 Level - 1
Entry: 22 X 16 Level - Lower
Family Room: 33 X 20 Level - 1
Living Room: 27 X 22 Level - Lower
Laundry Room: 19 X 10 Level - Lower
Recreation Room: 19 X 15 Level - Lower
Local Schools
School District: Cincinnati
Listed By / Shown By
Listed By
Agency Name: Sibcy Cline, Inc.
Agent Name: Julie Back
Agency Phone: 513-321-9922

Shown By
Agent Name: Darrell Blausey
Agent Phone: (419) 351-1525
Agency Title: Key Realty

Estimate Your Payment
Estimated Payment
$ 18,692.19 per month $15,656.81 Principal & Interest $2,219.00 Property Tax $816.38 Homeowner's Insurance
736 Elsinboro Drive | MLS# 1894723
This single family home located at 736 Elsinboro Drive, Cincinnati, OH 45226 is currently listed for sale with an asking price of $2,799,000. This property was built in 1969 and has 3 bedrooms and 3 full and 3 partial baths with 6854 sq. ft. Elsinboro Drive is located within the Cincinnati school district. Search Cincinnati real estate on www.darrellrealestate.com today.