
BEDS4
BATHS1 full 1 partial
SQUARE FEET1,625
MLS#26037144
STATUSPending
PROPERTY TYPEResidential - Single Family
SCHOOLJenison
Property Description
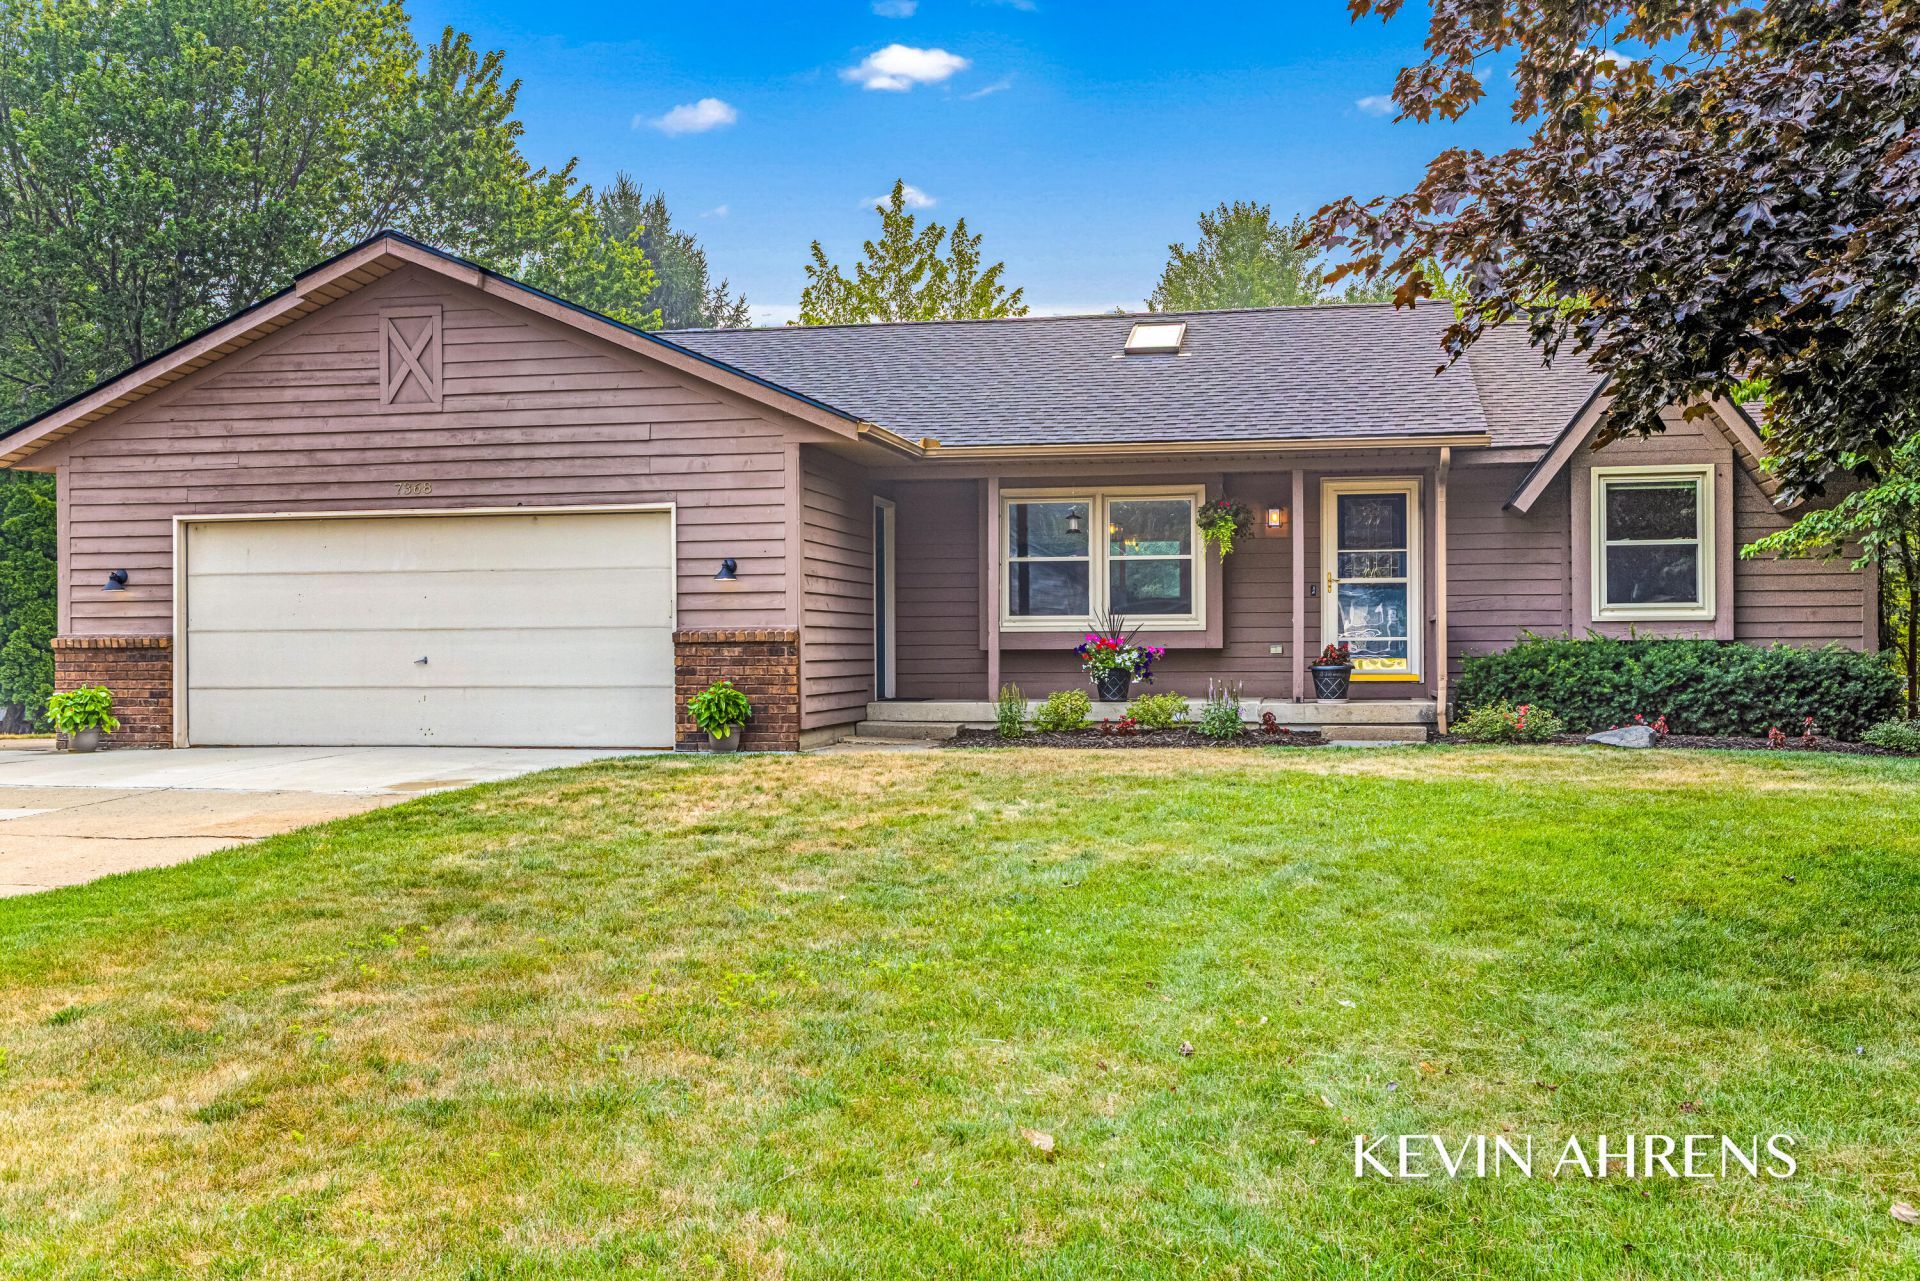
Move right into this well-maintained 4-bedroom ranch in desirable Georgetown Township! Featuring a brand-new roof and fresh paint and stain on exterior deck. This home is tucked away in an established neighborhood filled with mature trees and while still offering a convenient location close to everyday amenities. The functional main-floor layout includes a spacious primary bedroom, main-floor laundry, and an insulated 2-stall garage. The kitchen has been refreshed with newly painted cabinets, fixtures and lighting creating a bright, updated look. The finished daylight lower level offers two additional bedrooms, additional family room, with storage workshop space. Outside, youll find a generous sized backyard with storage shed and tree lined privacy with no neighbors behind! This home is truly move-in ready and available for immediate showings. Dont miss your opportunity to make it yours! Offers to be reviewed Sunday 7/26 @ 5PM.
Property Features
Property Type: Residential - Single Family
Basement: Daylight, Full
Cooling: Central Air
Garage: 2 car attached
Heating: Forced Air
Home Style: Ranch
Lot Size: 0.30 Acres
Roof Type: Composition, Shingle
Taxes: $3,526
Year Built: 1987
Feature Descriptions
Appliances: Dishwasher, Dryer, Microwave, Oven, Range, Refrigerator, Washer
Days on Site: 8
Exterior: Aluminum Siding, Brick, Wood Siding
Flooring: Carpet, Tile, Wood
Interior: Ceiling Fan(s), Eat-in Kitchen
Laundry: In Bathroom, Laundry Room, Main Level
Lot: Cul-De-Sac
Lot Dimensions: 85x153.74
Parcel Number: 70-14-16-378-009
Parking: Attached
Patio/Porch: Covered, Deck, Porch(es)
Road Surface: Paved
Rooms Total: 7
Sewer: Public
Structures: Shed(s)
Sub Type: Single Family Residence
Water: Public
Window: Skylight(s)
Local Schools
School District: Jenison
Listed By / Shown By
Listed By
Agency Name: RE/MAX of Grand Rapids (Stndl)
Agent Name: Kevin A Ahrens
Agency Phone: 616-791-0110

Shown By
Agent Name: Darrell Blausey
Agent Phone: (419) 351-1525
Agency Title: Key Realty
 | The property comes from the Member MLS's of the Michigan Regional Information Center, LLC (MichRIC). Copyright 2026 Michigan Regional Information Center, LLC (MichRIC). All rights reserved. Information deemed reliable, but not guaranteed. Data Last Updated 07/28/2026. |
Estimate Your Payment
Estimated Payment
$ 2,583.25 per month $2,175.96 Principal & Interest $293.83 Property Tax $113.46 Homeowner's Insurance
7368 Iron Drive | MLS# 26037144
This single family home located at 7368 Iron Drive, Hudsonville, MI 49426 is currently listed for sale with an asking price of $389,000. This property was built in 1987 and has 4 bedrooms and 1 full and 1 partial baths with 1625 sq. ft. Iron Drive is located within the Jenison school district. Search Hudsonville real estate on www.darrellrealestate.com today.