
BEDS3
BATHS2 full 1 partial
SQUARE FEET1,795
MLS#26037077
STATUSActive
PROPERTY TYPEResidential - Single Family
SCHOOLLincoln Consolidated
Property Description
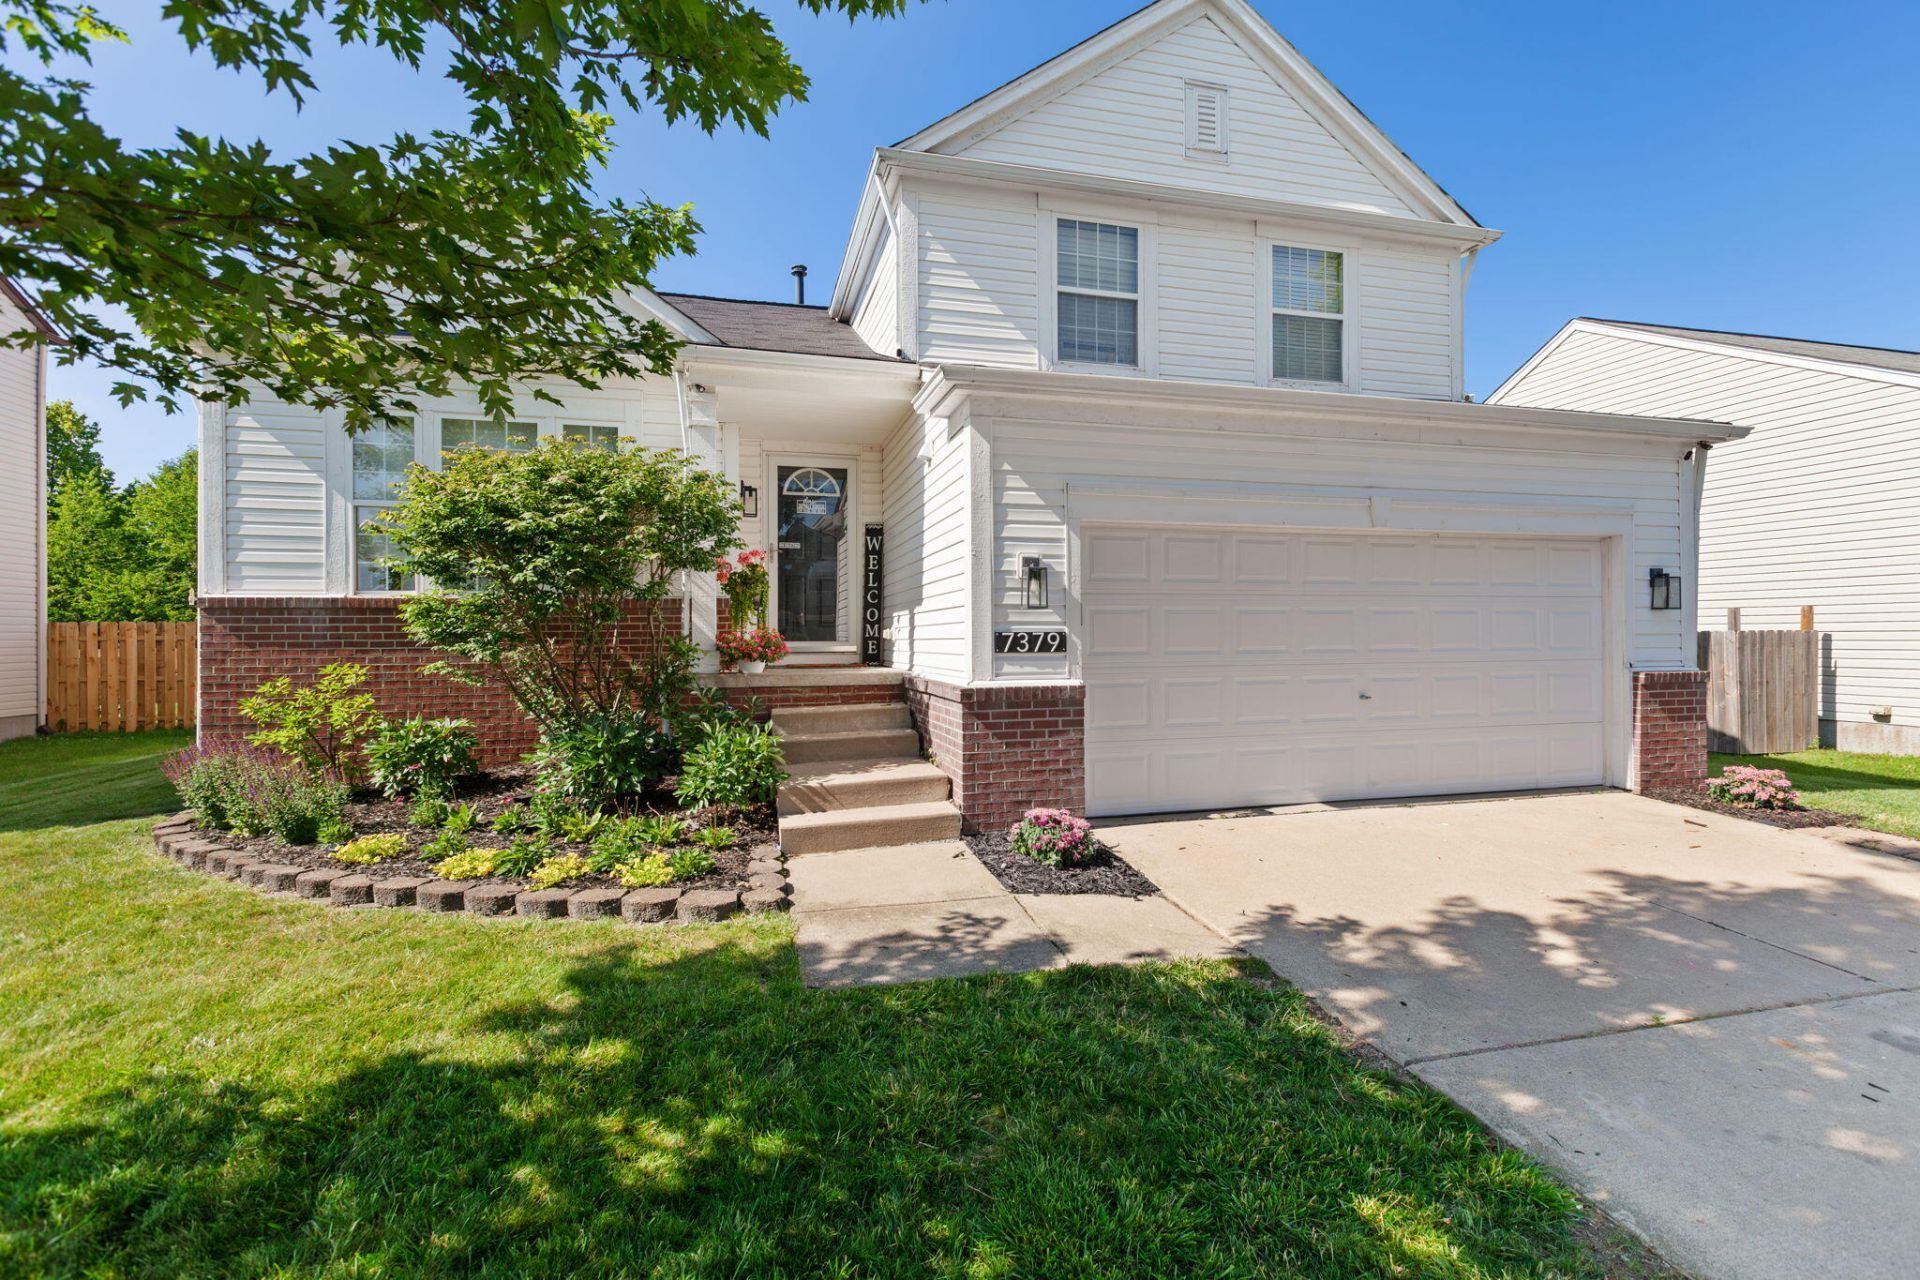
Move right in and start enjoying everything this three-bedroom, two-and-a-half-bath home has to offer! With 1,795 square feet of finished living space, theres plenty of room to spread out without sacrificing a comfortable, functional layout. The backyard is where this home really shines. The fully fenced yard features a brand-new deck, a putting green, and a playground, making it the perfect place to relax, entertain, or simply enjoy your own private outdoor space. Inside, youll appreciate the thoughtful updates throughout, including a new furnace, giving you peace of mind from day one. Need extra space? The full basement offers tons of storage with the potential to finish it however you choose. A two-car attached garage adds even more convenience. If youve been looking for a home thats truly move-in ready with updates already completed and an outdoor space youll actually use, this one deserves a spot at the top of your list.
Property Features
Property Type: Residential - Single Family
Basement: Full
Cooling: Central Air
Fireplaces: 1
Garage: 2 car attached
Heating: Forced Air
Home Style: Contemporary
Lot Size: 0.17 Acres
Roof Type: Shingle
Taxes: $7,494
Year Built: 2004
Feature Descriptions
Appliances: Dishwasher, Disposal, Dryer, Microwave, Oven, Range, Refrigerator, Washer
Association Amenities: Playground, Pool
Association Fee Includes: Snow Removal
Days on Site: 8
Exterior: Play Equipment
Exterior: Brick, Vinyl Siding
Fencing: Privacy
Fireplace: Gas Log
Fireplace Y/N: Yes
Flooring: Carpet, Vinyl, Wood
HOA: Yes
HOA Fee: 525/Annually
Interior: Ceiling Fan(s), Garage Door Opener, Eat-in Kitchen
Laundry: Electric Dryer Hookup
Lot: Sidewalk, Wooded, Site Condo
Lot Dimensions: 60' x 119'
Parcel Number: K-11-33-319-681
Parking: Attached
Patio/Porch: Deck, Porch(es)
Pool Features: In Ground
Rooms Total: 7
Sewer: Public
Sub Type: Single Family Residence
Utilities: Natural Gas Connected, Cable Connected, Storm Sewer
Water: Public
Window: Window Treatments
Wooded: Yes
Local Schools
High School: Lincoln High School
Middle School: Lincoln Middle School
Elementary School: Childs Elementary School
School District: Lincoln Consolidated
Listed By / Shown By
Listed By
Agency Name: Xsell Realty
Agent Name: Kendrick Taylor
Agency Phone: 517-266-4661

Shown By
Agent Name: Darrell Blausey
Agent Phone: (419) 351-1525
Agency Title: Key Realty
 | The property comes from the Member MLS's of the Michigan Regional Information Center, LLC (MichRIC). Copyright 2026 Michigan Regional Information Center, LLC (MichRIC). All rights reserved. Information deemed reliable, but not guaranteed. Data Last Updated 07/28/2026. |
Estimate Your Payment
Estimated Payment
$ 2,825.63 per month $2,092.05 Principal & Interest $624.50 Property Tax $109.08 Homeowner's Insurance
7379 Warwick Drive | MLS# 26037077
This single family home located at 7379 Warwick Drive, Ypsilanti, MI 48197 is currently listed for sale with an asking price of $374,000. This property was built in 2004 and has 3 bedrooms and 2 full and 1 partial baths with 1795 sq. ft. Warwick Drive is located within the Lincoln Consolidated school district. Search Ypsilanti real estate on www.darrellrealestate.com today.