
BEDS5
BATHS3 full 1 partial
SQUARE FEET4,094
MLS#26035758
STATUSActive
PROPERTY TYPEResidential - Single Family
SUBDIVISIONWebster Hills
SCHOOLDexter
Property Description
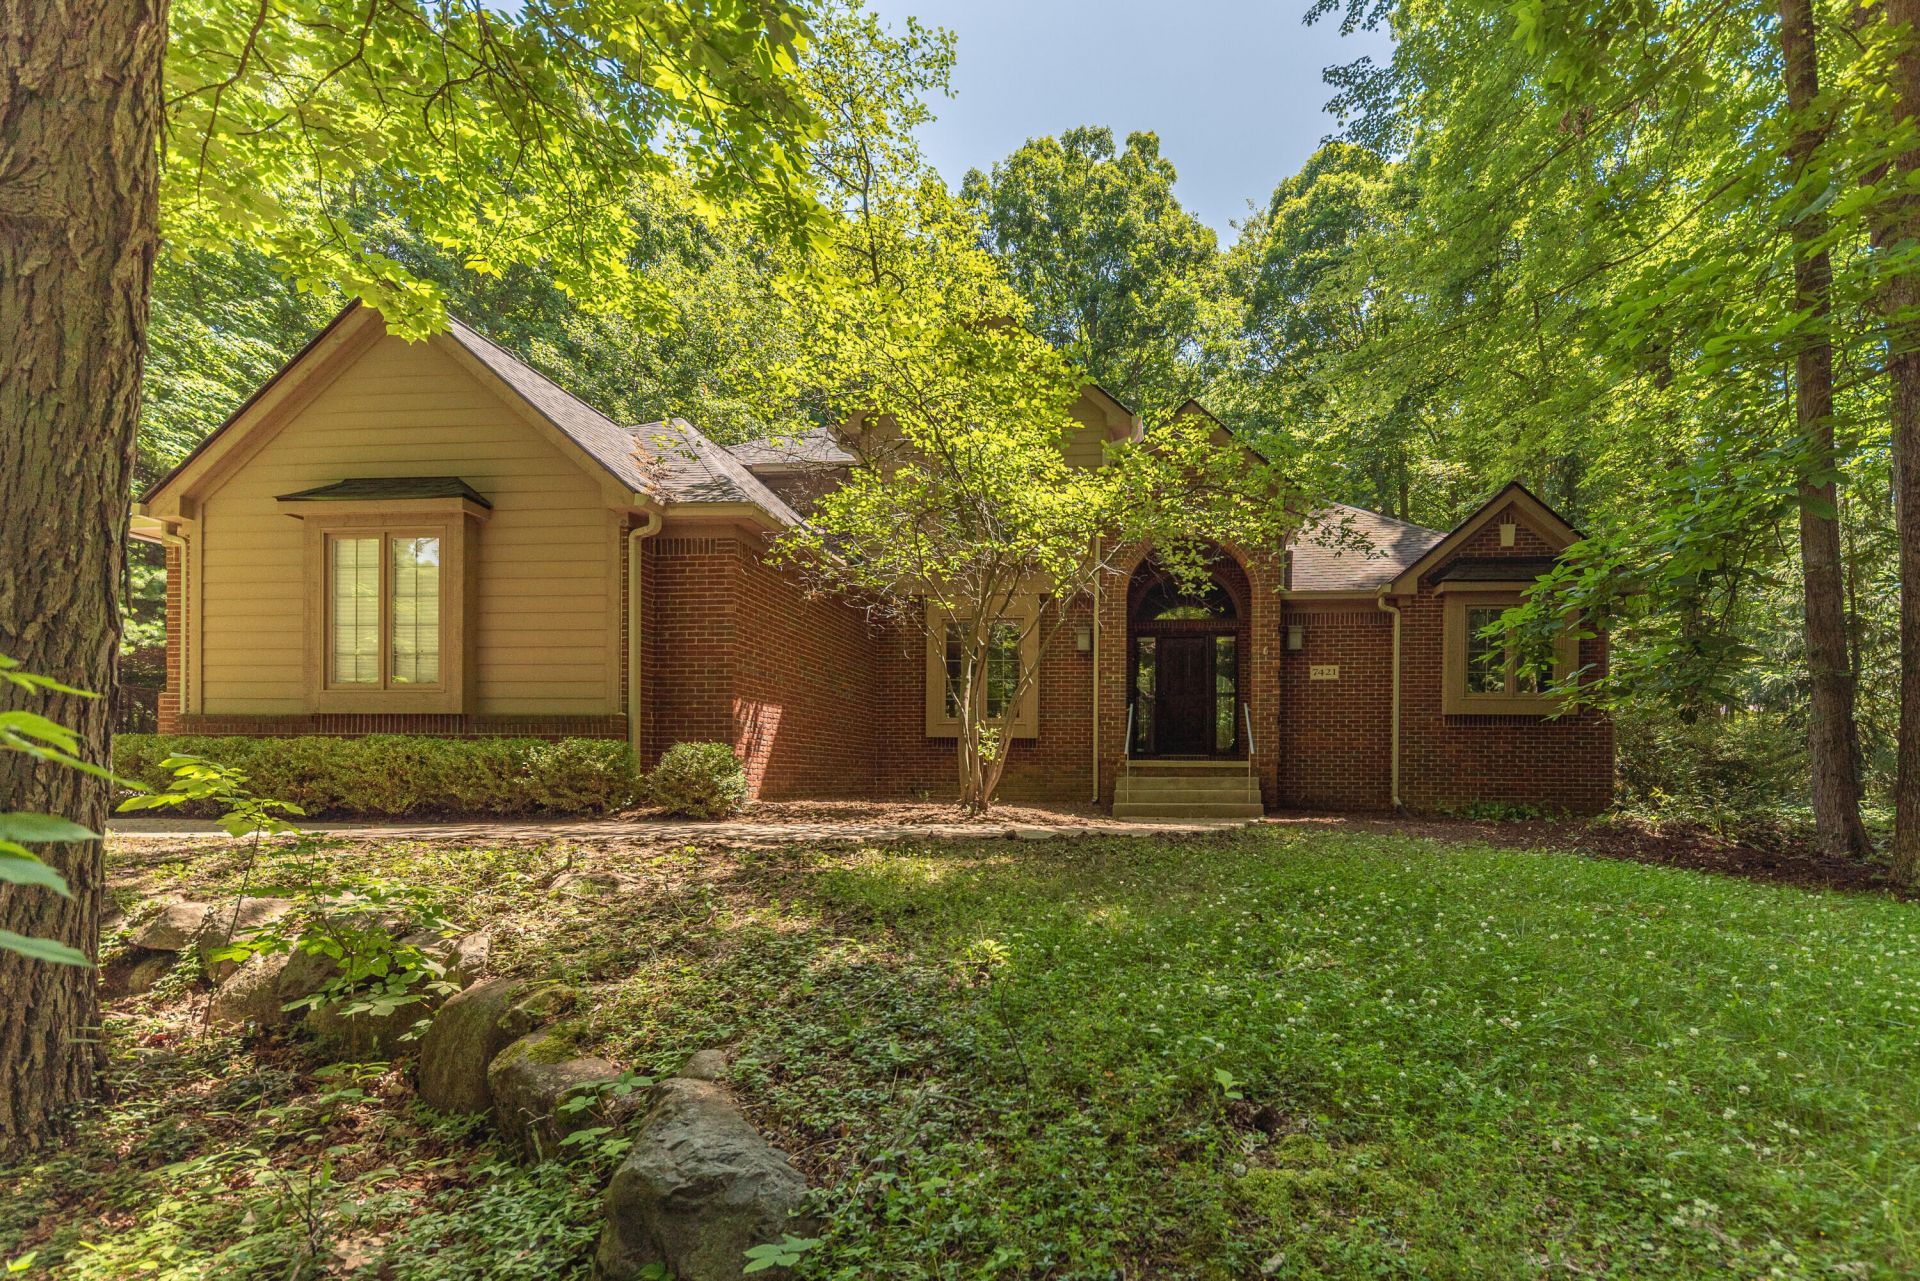
Unique opportunity to own in Webster Hills, Dexters premier neighborhood, but it feels like youre up north. Beautiful treed location with a terraced private yard. 4 bedrooms, 3 1/2 baths with a full professionally finished basement. The first floor has a large open kitchen with a slider to the paver patio, a fireplace with an eat-in area, a proper mudroom, separate laundry, formal dining, a 2-story great room with a fireplace, and a spacious first-floor primary. Upstairs youll find 3 spacious bedrooms and a shared full bath. Amazing basement with a workout room, wet bar with a 3-zoned wine fridge, high-end pool table included, an office and/or a couple of bedrooms. The main house also has a generator and hot tub. PLUS a second 1 1/2 story garage. The garage has water, electric, gas, and a dedicated generator. Could be converted to an in-law suite, office, or game room.
Property Features
Property Type: Residential - Single Family
Basement: Daylight, Full
Cooling: Central Air
Fireplaces: 1
Garage: 5 car attached
Heating: Forced Air
Home Style: Colonial, Contemporary, Traditional
Lot Size: 2.02 Acres
Roof Type: Asphalt, Shingle
Taxes: $10,023
Year Built: 1994
Feature Descriptions
Appliances: Humidifier, Bar Fridge, Dishwasher, Disposal, Dryer, Microwave, Oven, Range, Refrigerator, Washer, Water Softener Owned
Association Fee Includes: Trash, Snow Removal
Days on Site: 13
Electric: Generator
Exterior: Brick, Wood Siding
Fireplace: Family Room, Gas Log, Kitchen, Living Room
Fireplace Y/N: Yes
Flooring: Carpet, Ceramic Tile, Tile, Wood
HOA: Yes
HOA Fee: 1000/Annually
Interior: Ceiling Fan(s), Garage Door Opener, Guest Quarters, Hot Tub Spa, Wet Bar, Center Island, Eat-in Kitchen
Laundry: Laundry Room, Main Level, Sink, Washer Hookup
Lot: Corner Lot, Wooded, Site Condo, Cul-De-Sac
Lot Dimensions: unknown
Parcel Number: C-03-08-315-013
Parking: Garage Faces Side, Garage Door Opener, Attached
Patio/Porch: Patio, Porch(es)
Road Surface: Paved
Rooms Total: 11
Sewer: Septic Tank
Structures: Second Garage
Sub Type: Single Family Residence
Utilities: Cable Available, Natural Gas Connected, Cable Connected
Water: Well
Window: Screens, Insulated Windows, Window Treatments
Wooded: Yes
Local Schools
School District: Dexter
Listed By / Shown By
Listed By
Agency Name: RE/MAX Platinum
Agent Name: Susan Niethammer
Agency Phone: 734-741-1000

Shown By
Agent Name: Darrell Blausey
Agent Phone: (419) 351-1525
Agency Title: Key Realty
 | The property comes from the Member MLS's of the Michigan Regional Information Center, LLC (MichRIC). Copyright 2026 Michigan Regional Information Center, LLC (MichRIC). All rights reserved. Information deemed reliable, but not guaranteed. Data Last Updated 07/28/2026. |
Estimate Your Payment
Estimated Payment
$ 5,308.14 per month $4,251.22 Principal & Interest $835.25 Property Tax $221.67 Homeowner's Insurance
7421 Black Forest Drive | MLS# 26035758
This single family home located at 7421 Black Forest Drive, Dexter, MI 48130 is currently listed for sale with an asking price of $760,000. This property was built in 1994 and has 5 bedrooms and 3 full and 1 partial baths with 4094 sq. ft. Black Forest Drive is located in the Webster Hills subdivision within the Dexter school district. Search Webster Hills real estate on www.darrellrealestate.com today.