
BEDS4
BATHS3 full 1 partial
SQUARE FEET3,144
MLS#1887631
STATUSPending
PROPERTY TYPEResidential - Single Family
SUBDIVISIONRivercrest
SCHOOLKings
Property Description
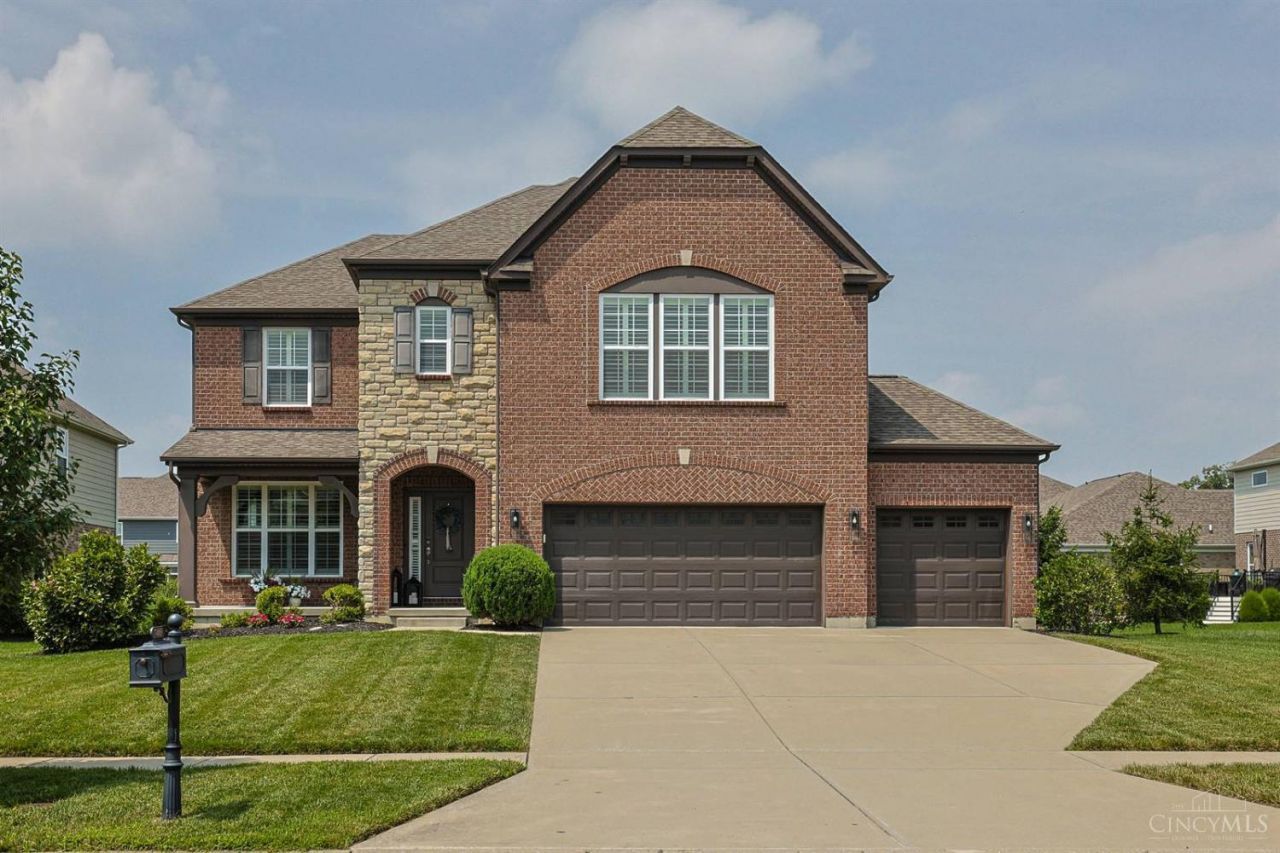
Exceptional Rivercrest living! This beautifully appointed 4-bedroom, 3.5-bath home showcases elegant finishes, expansive living areas, and an entertainer's dream layout. The gourmet kitchen features granite counters, upgraded cabinetry, stainless appliances, and a large island overlooking the inviting great room with fireplace. Retreat to the spacious primary suite with vaulted ceilings, dual walk-in closets, and a luxurious bath. Complete with a 2nd floor bonus room, covered rear porch, full basement, and 3-car garage, this home offers the perfect blend of comfort, style, and functionality.
Property Features
Property Type: Residential - Single Family
Basement: Full
Basement: Yes
Cooling: Central Air
Fireplaces: 1
Garage: 3
Heating: Forced Air, Gas
Home Style: Transitional
Lot Size: 0.31 Acres
Roof Type: Shingle
Stories: 2.0
Taxes: $10,144
Year Built: 2017
Amenities
9Ft + Ceiling
Cathedral Ceiling
Multi Panel Doors
Patio
Porch
Feature Descriptions
Appliances: Dishwasher, Double Oven, Garbage Disposal, Gas Cooktop, Microwave
Association Includes: AssociationDues, Clubhouse, PlayArea, Pool, ProfessionalMgt
Basement Fatures: Bath Rough-In, Concrete Floor, Unfinished
Days on Site: 7
Exterior: Brick, Stone
Family Room: Bookcases, Wall-to-Wall Carpet
Fencing: Metal
Fireplace Features: Gas
Flex Rooms: Bonus Room
Foundation: Poured
Garage/Carport: Oversized, Front, Garage Attached
Gas: Natural
Great Room: Bookcases, Walkout, Fireplace, Laminate Floor
HOA Fee: 1250/Other
HOA Y/N: 1
Kitchen: Pantry, Quartz Counters, Counter Bar, Eat-In, Walkout, Gourmet, Island, Laminate Floor, Marble/Granite/Slate
Mechanical Systems: Garage Door Opener
Miscellaneous: 220 Volt, Attic Storage, Cable, Ceiling Fan, Recessed Lights
Parcel #: 16-10-255-011
Parking: On Street, Driveway
Primary Bathroom: Built-In Shower Seat, Shower, Tile Floor, Double Vanity, Tub, Marb/Gran/Slate
Primary Bedroom: Bath Adjoins, Vaulted Ceiling, Walk-in Closet, Wall-to-Wall Carpet
Rooms Total: 11
Sewer: Public Sewer
Study: Wall-to-Wall Carpet
Tax Abatement: No
Water: Public
Water Heater: Gas
Window Features: Double Hung, Vinyl, Insulated
Room Sizes
Primary Bedroom: 18 X 16 Level - 2
Bedroom 2: 12 X 11 Level - 2
Bedroom 3: 12 X 11 Level - 2
Bedroom 4: 15 X 12 Level - 2
Breakfast Room: 12 X 11 Level - 1
Dining Room: 14 X 12 Level - 1
Entry: 17 X 5 Level - 1
Family Room: 20 X 16 Level - 2
Great Room: 22 X 18 Level - 1
Laundry Room: 9 X 8 Level - 2
Study/Den: 12 X 11 Level - 1
Local Schools
School District: Kings
Listed By / Shown By
Listed By
Agency Name: Sibcy Cline, Inc.
Agent Name: Meghan Homan-Welage
Agency Phone: 513-793-2700

Shown By
Agent Name: Darrell Blausey
Agent Phone: (419) 351-1525
Agency Title: Key Realty

Estimate Your Payment
Estimated Payment
$ 4,817.97 per month $3,775.76 Principal & Interest $845.33 Property Tax $196.88 Homeowner's Insurance
7485 Marsh Creek Lane | MLS# 1887631
This single family home located at 7485 Marsh Creek Lane, Hamilton Twp, OH 45039 is currently listed for sale with an asking price of $675,000. This property was built in 2017 and has 4 bedrooms and 3 full and 1 partial baths with 3144 sq. ft. Marsh Creek Lane is located in the Rivercrest subdivision within the Kings school district. Search Rivercrest real estate on www.darrellrealestate.com today.