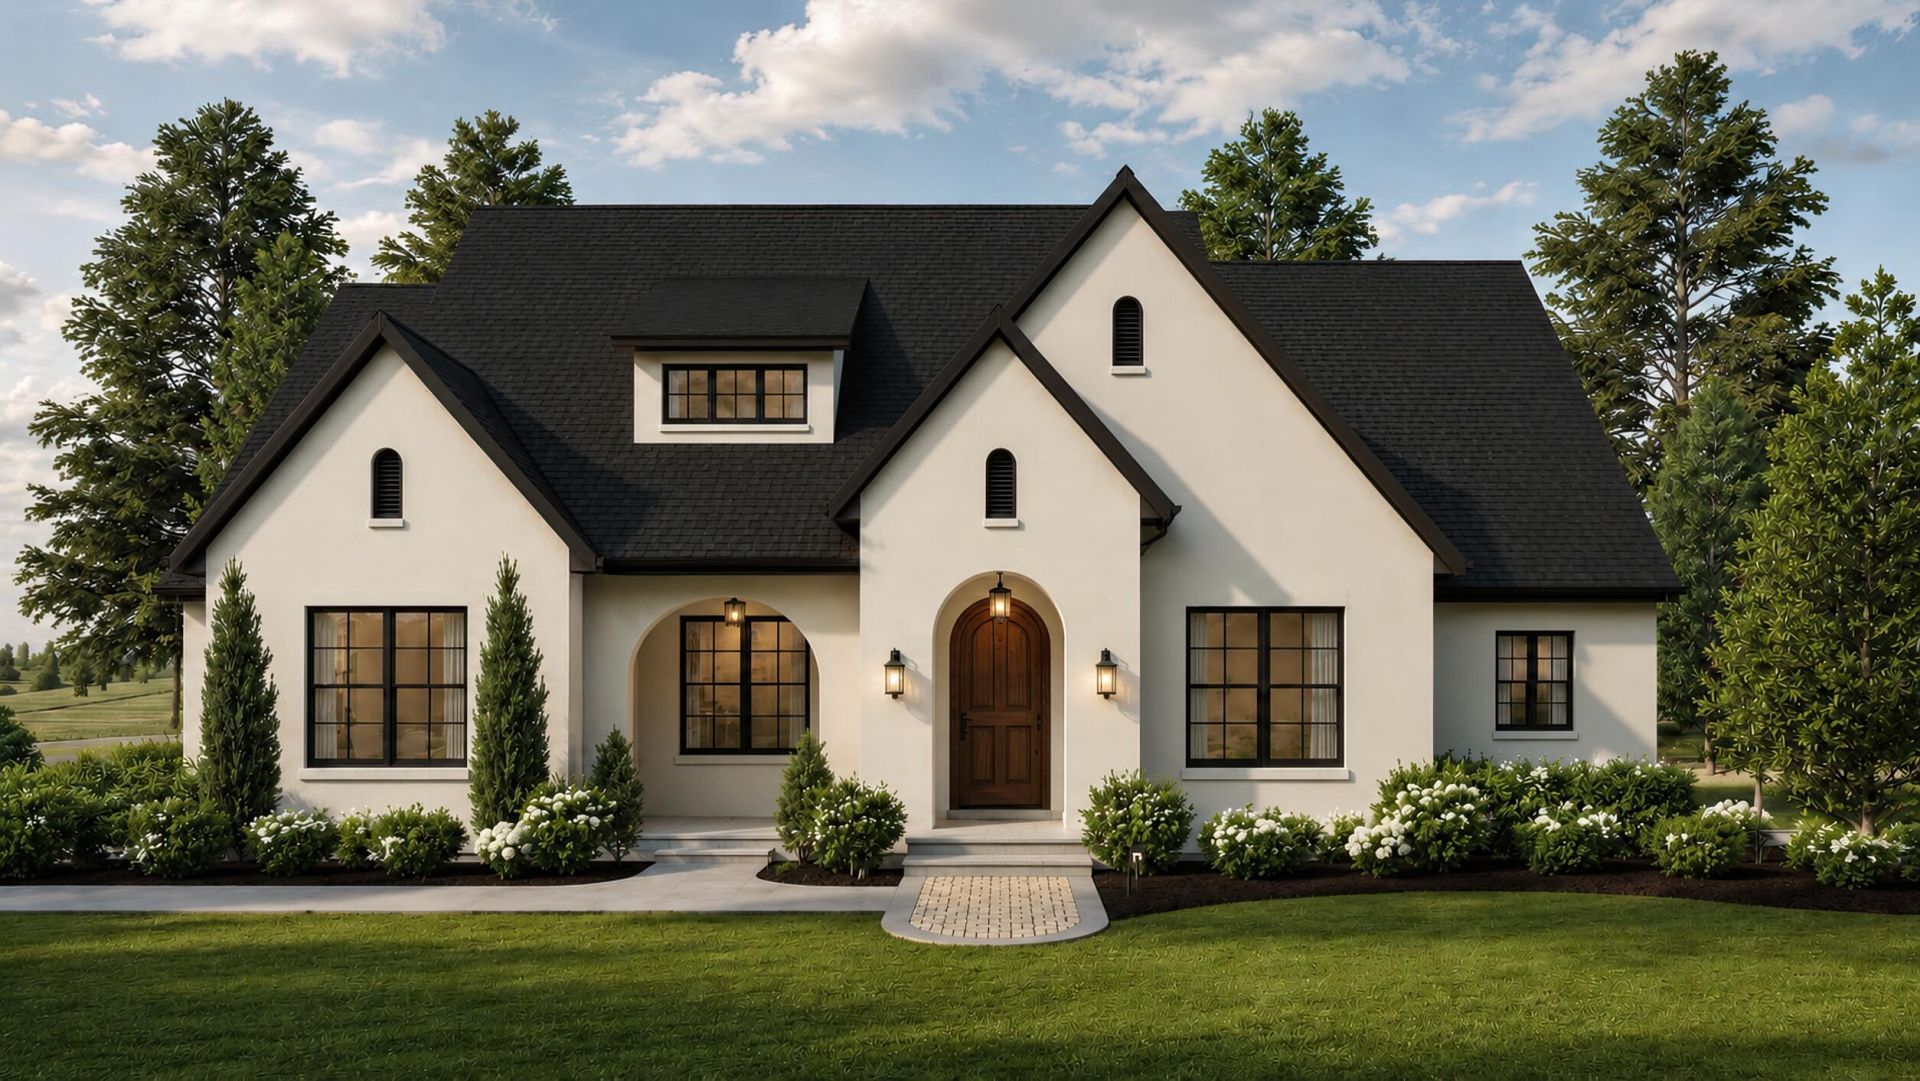

BEDS5
BATHS3 full 2 partial
SQUARE FEET4,039
MLS#26038558
STATUSActive
PROPERTY TYPEResidential - Single Family
SUBDIVISIONFairbanks Estates
SCHOOLCaledonia
Property Description
This house started with a simple question: What would we build if we genuinely planned to live here? It couldnt be ordinary. It couldnt chase trends. It needed character?without trying to have character. This is the house we kept coming back to. Everything after that felt inevitable.
Property Features
Property Type: Residential - Single Family
Basement: Daylight, Walk-Out Access
Cooling: Central Air
Fireplaces: 1
Garage: 3 car attached
Heating: Forced Air
Home Style: Ranch
Lot Size: 1.00 Acres
Roof Type: Asphalt, Shingle
Taxes: $1,701
Year Built: 2026
Feature Descriptions
Appliances: Humidifier, Built-In Electric Oven, Dishwasher, Disposal, Dryer, Oven, Range, Refrigerator, Washer, Water Softener Owned
Association Fee Includes: Other, Snow Removal
Days on Site: 1
Electric: Generator
Exterior: HardiPlank Type, Stucco, Wood Siding
Fireplace: Gas Log, Living Room
Fireplace Y/N: Yes
Flooring: Carpet, Engineered Hardwood, Tile
HOA: Yes
HOA Fee: 700/Annually
Interior: Ceiling Fan(s), Broadband, Garage Door Opener, Sauna, Wet Bar, Center Island, Pantry
Laundry: In Unit, Laundry Room, Main Level, Other
Lot: Corner Lot
Lot Dimensions: 128 x 283 x 186 x 236
Parcel Number: 41-23-10-277-002
Parking: Garage Faces Side, Attached
Patio/Porch: Covered, Patio
Road Surface: Paved
Rooms Total: 7
Sewer: Septic Tank
Sub Type: Single Family Residence
Utilities: Natural Gas Available, Electricity Available, Cable Available
Water: Well
Window: Low-Emissivity Windows, Skylight(s), Screens
Local Schools
High School: Caledonia High School
Middle School: Duncan Lake Middle School
Elementary School: Kettle Lake Elementary School
School District: Caledonia
Listed By / Shown By
Listed By
Agency Name: Keller Williams GR East
Agent Name: Isaac Smith
Agency Phone: 616-575-1800

Shown By
Agent Name: Darrell Blausey
Agent Phone: (419) 351-1525
Agency Title: Key Realty
 | The property comes from the Member MLS's of the Michigan Regional Information Center, LLC (MichRIC). Copyright 2026 Michigan Regional Information Center, LLC (MichRIC). All rights reserved. Information deemed reliable, but not guaranteed. Data Last Updated 07/28/2026. |
Estimate Your Payment
Estimated Payment
$ 7,763.32 per month $7,243.86 Principal & Interest $141.75 Property Tax $377.71 Homeowner's Insurance
7620 Anchorage Drive Se | MLS# 26038558
This single family home located at 7620 Anchorage Drive Se, Caledonia, MI 49316 is currently listed for sale with an asking price of $1,295,000. This property was built in 2026 and has 5 bedrooms and 3 full and 2 partial baths with 4039 sq. ft. Anchorage Drive Se is located in the Fairbanks Estates subdivision within the Caledonia school district. Search Fairbanks Estates real estate on www.darrellrealestate.com today.