
BEDS5
BATHS2 full 1 partial
SQUARE FEET3,774
MLS#26037205
STATUSPending
PROPERTY TYPEResidential - Single Family
SUBDIVISIONHidden Hills
SCHOOLForest Hills
Property Description
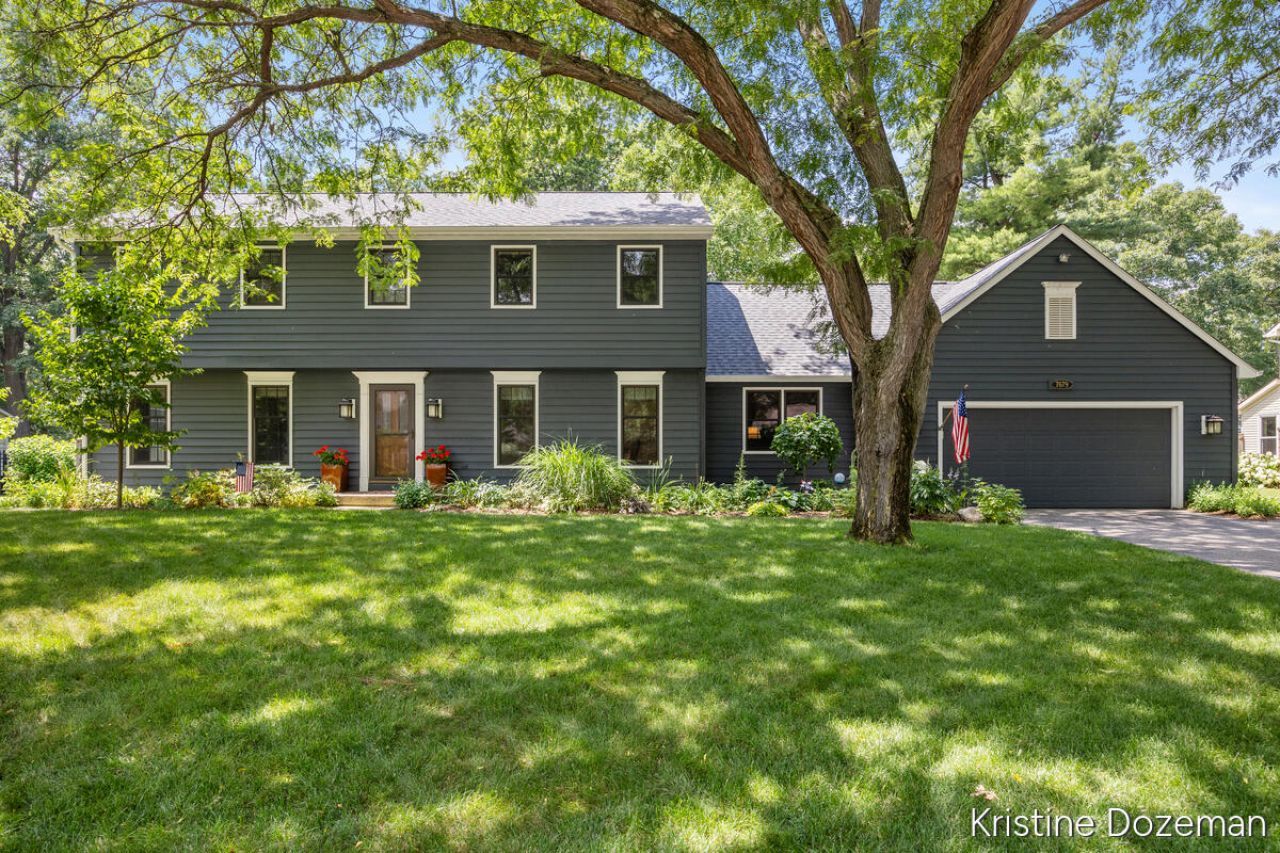
Beautifully updated 5-bedroom home on a quiet, tree-lined street with a large, fully-fenced backyard. Recent improvements include new roof, siding, soffit, fascia, and gutters on both the house and garage, replacement windows with integrated blinds, and a Generac whole-house generator. Newer furnace/AC. The gourmet kitchen features premium GE Monogram double convection ovens with warming drawer, ASKO dishwasher, Fisher & Paykel refrigerator/freezer. The main floor includes a spacious formal dining room, office/fifth bedroom, large half bath, laundry room with new washer/dryer. Solid white oak flooring through main level has been recently refinished. Many built-ins, lots of storage/closets. Upstairs: two full baths, four spacious bedrooms. Finished lower level with substantial storage area. Enjoy outdoor living on the TimberTech deck surrounded by a variety of trees and floral landscaping, fully enclosed by a privacy fence.
Property Features
Property Type: Residential - Single Family
Basement: Full
Cooling: Attic Fan, Central Air, SEER 13 or Greater
Fenced: Yes
Fireplaces: 1
Garage: 2 car attached
Heating: Forced Air
Home Style: Colonial, Traditional
Lot Size: 0.38 Acres
Roof Type: Shingle
Taxes: $5,373
Year Built: 1983
Feature Descriptions
Appliances: Bar Fridge, Cooktop, Dishwasher, Disposal, Double Oven, Dryer, Freezer, Oven, Refrigerator, Washer
Days on Site: 7
Electric: Generator
Exterior: Wood Siding
Fencing: Fenced Back, Full, Privacy
Fireplace: Family Room
Fireplace Y/N: Yes
Flooring: Carpet, Ceramic Tile, Engineered Hardwood, Tile, Wood
Interior: Ceiling Fan(s), Broadband, Garage Door Opener, Eat-in Kitchen, Pantry
Laundry: Electric Dryer Hookup, Gas Dryer Hookup, Laundry Room, Main Level, Sink, Washer Hookup
Lot: Level
Lot Dimensions: 110 X 153 X 110 X 151
Parcel Number: 41-19-15-401-017
Parking: Garage Faces Front, Garage Door Opener, Attached
Patio/Porch: Deck
Road Surface: Paved
Rooms Total: 8
Sewer: Septic Tank
Sub Type: Single Family Residence
Utilities: Phone Available, Natural Gas Available, Electricity Available, Cable Available, Natural Gas Connected, Cable Connected, High-Speed Internet
Water: Public
Window: Storms, Screens, Insulated Windows, Garden Window, Window Treatments
Local Schools
High School: Forest Hills Central High School
Middle School: Central Woodlands 56 School
Elementary School: Pine Ridge Elementary School
School District: Forest Hills
Listed By / Shown By
Listed By
Agency Name: Coldwell Banker Schmidt Realtors
Agent Name: Kristine Dozeman
Agency Phone: 616-957-1680

Shown By
Agent Name: Darrell Blausey
Agent Phone: (419) 351-1525
Agency Title: Key Realty
 | The property comes from the Member MLS's of the Michigan Regional Information Center, LLC (MichRIC). Copyright 2026 Michigan Regional Information Center, LLC (MichRIC). All rights reserved. Information deemed reliable, but not guaranteed. Data Last Updated 07/28/2026. |
Estimate Your Payment
Estimated Payment
$ 4,120.23 per month $3,490.48 Principal & Interest $447.75 Property Tax $182.00 Homeowner's Insurance
7679 Candlewood Drive Se | MLS# 26037205
This single family home located at 7679 Candlewood Drive Se, Ada, MI 49301 is currently listed for sale with an asking price of $624,000. This property was built in 1983 and has 5 bedrooms and 2 full and 1 partial baths with 3774 sq. ft. Candlewood Drive Se is located in the Hidden Hills subdivision within the Forest Hills school district. Search Hidden Hills real estate on www.darrellrealestate.com today.