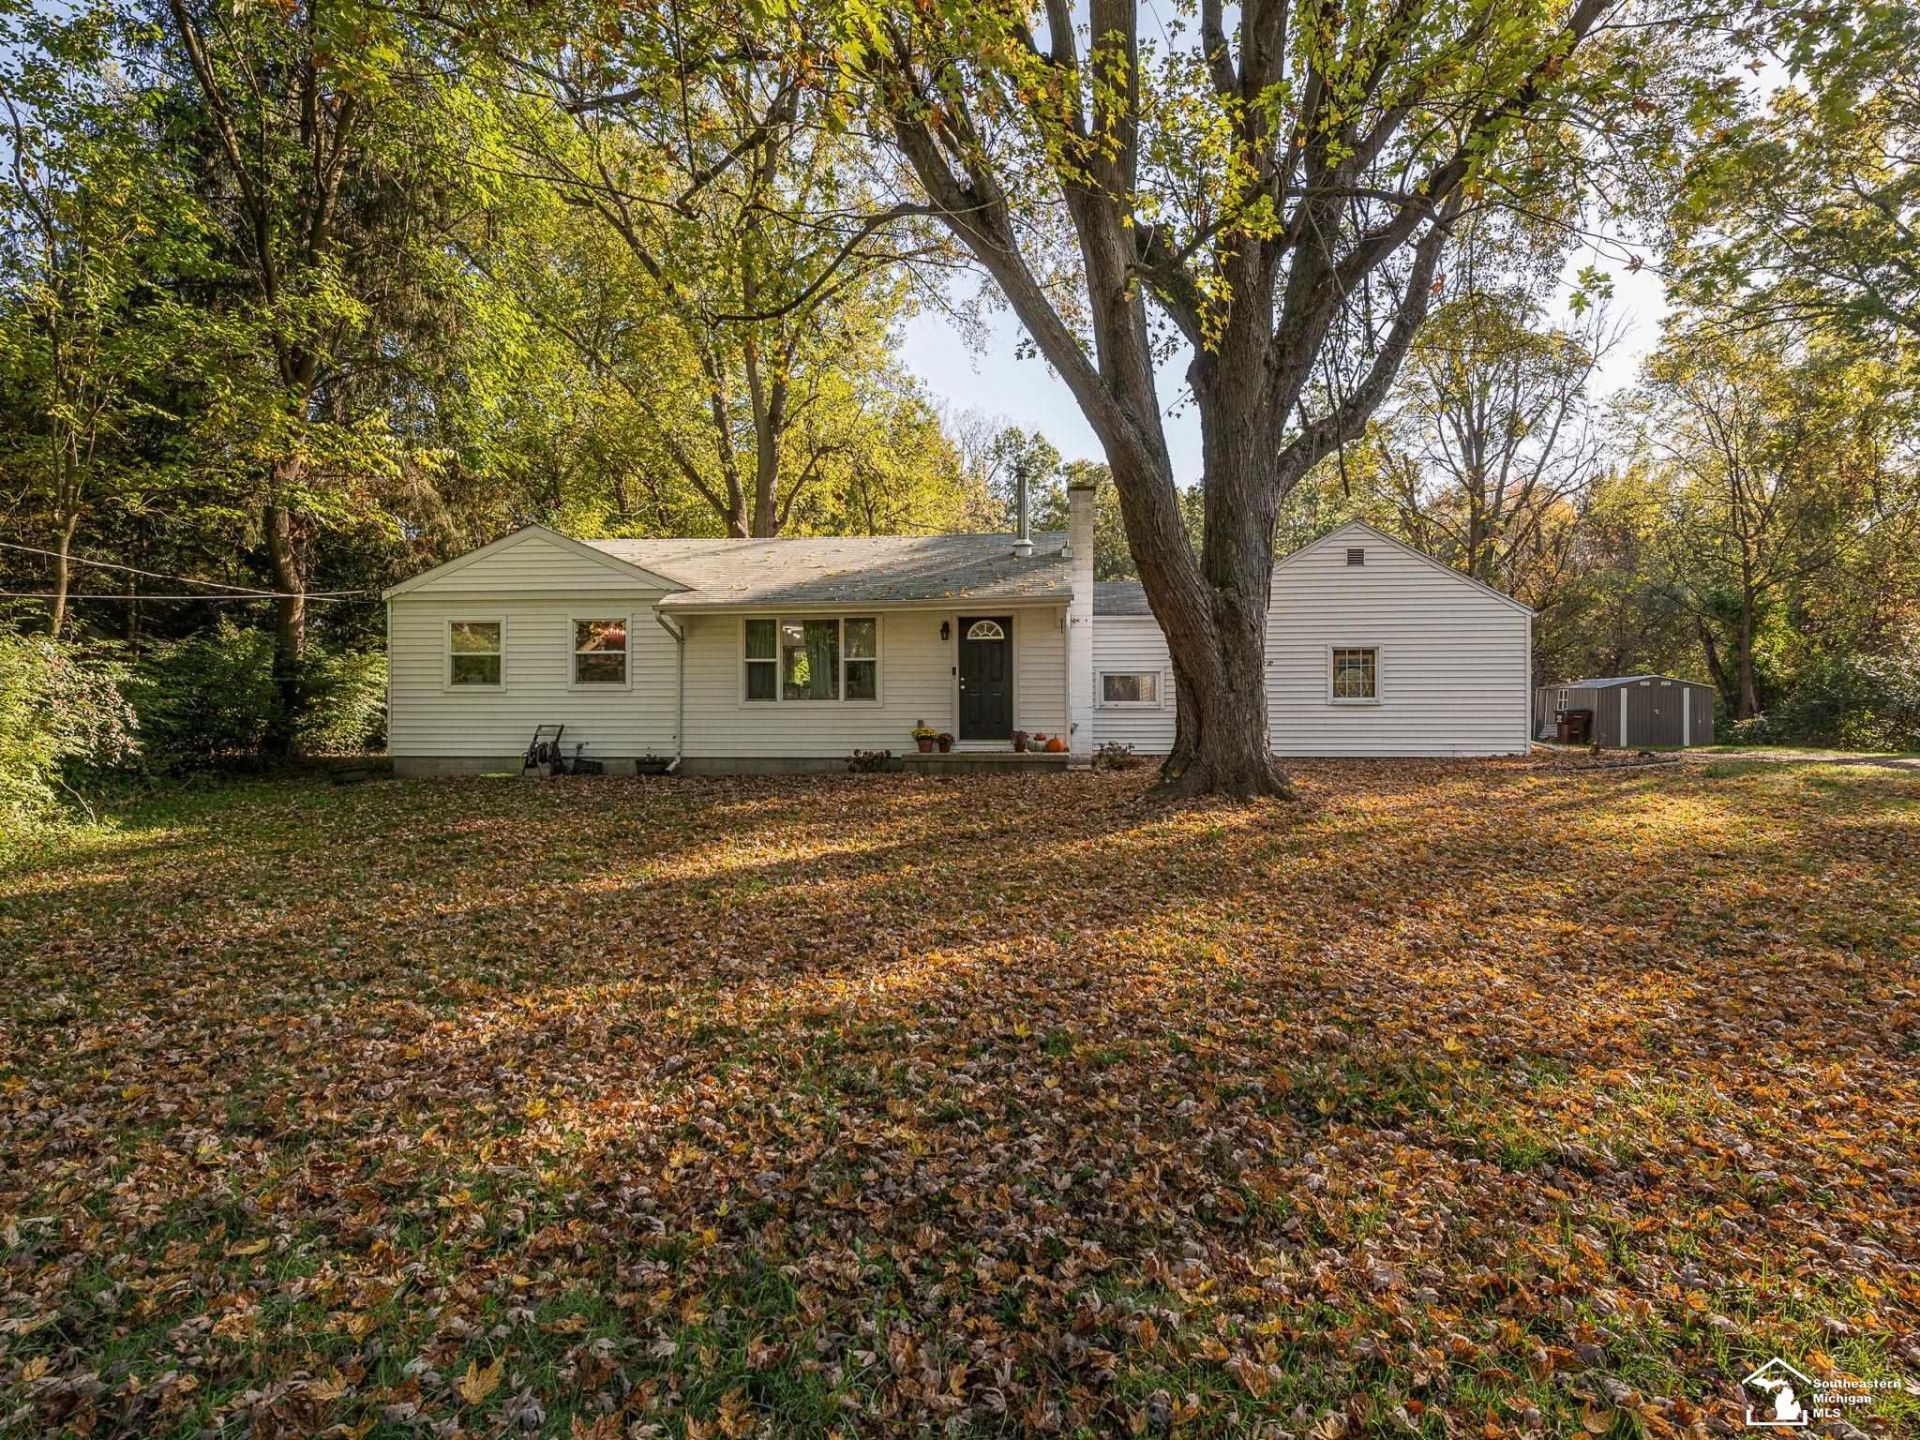

BEDS2
BATHS1 full
SQUARE FEET912
MLS#50225736
STATUSActive
PROPERTY TYPEResidential - Single Family
SUBDIVISIONSuprvrs Of Springbrook Farms
SCHOOLBedford Public Schools
Property Description
Welcome to this charming 2-bedroom, 1-bath home, tucked away on nearly 5 acres of beautiful wooded land in the heart of Lambertville! Lovingly maintained and thoughtfully updated over the years, this home has been carefully cared for with an appreciation for its original charm and character. The perfect balance of timeless details and modern touches makes this property feel warm and inviting from the moment you arrive. Outside, the wooded acreage offers a peaceful setting with plenty of room to enjoy nature, explore, or simply relax and take in the beauty around you. An oversized garage adds even more opportunity, offering ample space for storage, a workshop, home office, workout room, or whatever best suits your needs. Whether youre drawn to the character of the home, the privacy of the wooded surroundings, or the possibilities that come with owning nearly 5 acres, this property has so much to offer. A truly special place, ready to be loved and enjoyed for years to come!
Property Features
Property Type: Residential - Single Family
Fuel Type: Natural Gas
Garage: 2 car attached
Heating: Forced Air
Home Style: Ranch
Lot Size: 4.84 Acres
Stories: 1.0
Taxes: $2,390
Year Built: 1952
Feature Descriptions
Appliances: Dishwasher, Dryer, Range/Oven, Refrigerator, Washer
Days on Site: 6
Exterior: Vinyl Siding
Fireplace: LivRoom Fireplace
Sewer: Septic
Summer Tax: 992
Water: Private Well
Winter Tax: 1398
Room Sizes
Bedroom 1: 12 X 10 Level Main
Bedroom 2: 10 X 9 Level Main
Dining Room: 12 X 8 Level Main
Kitchen: 15 X 11 Level Main
Living Room: 21 X 11 Level Main
Local Schools
School District: Bedford Public Schools
Listed By / Shown By
Listed By
Agency Name: Real Estate One Monroe
Agency Phone: 734-244-5605
Shown By
Agent Name: Darrell Blausey
Agent Phone: (419) 351-1525
Agency Title: Key Realty

Estimate Your Payment
Estimated Payment
$ 1,758.79 per month $1,482.33 Principal & Interest $199.17 Property Tax $77.29 Homeowner's Insurance
7718 Secor Road | MLS# 50225736
This single family home located at 7718 Secor Road, Lambertville, MI 48144 is currently listed for sale with an asking price of $265,000. This property was built in 1952 and has 2 bedrooms and 1 full baths with 912 sq. ft. Secor Road is located in the Suprvrs Of Springbrook Farms subdivision within the Bedford Public Schools school district. Search Suprvrs Of Springbrook Farms real estate on www.darrellrealestate.com today.