
BEDS3
BATHS2 full 1 partial
SQUARE FEET1,783
MLS#10010906
STATUSActive
PROPERTY TYPEResidential - Single Family
SUBDIVISIONApple Blossom Farms
SCHOOLSpringfield
Property Description
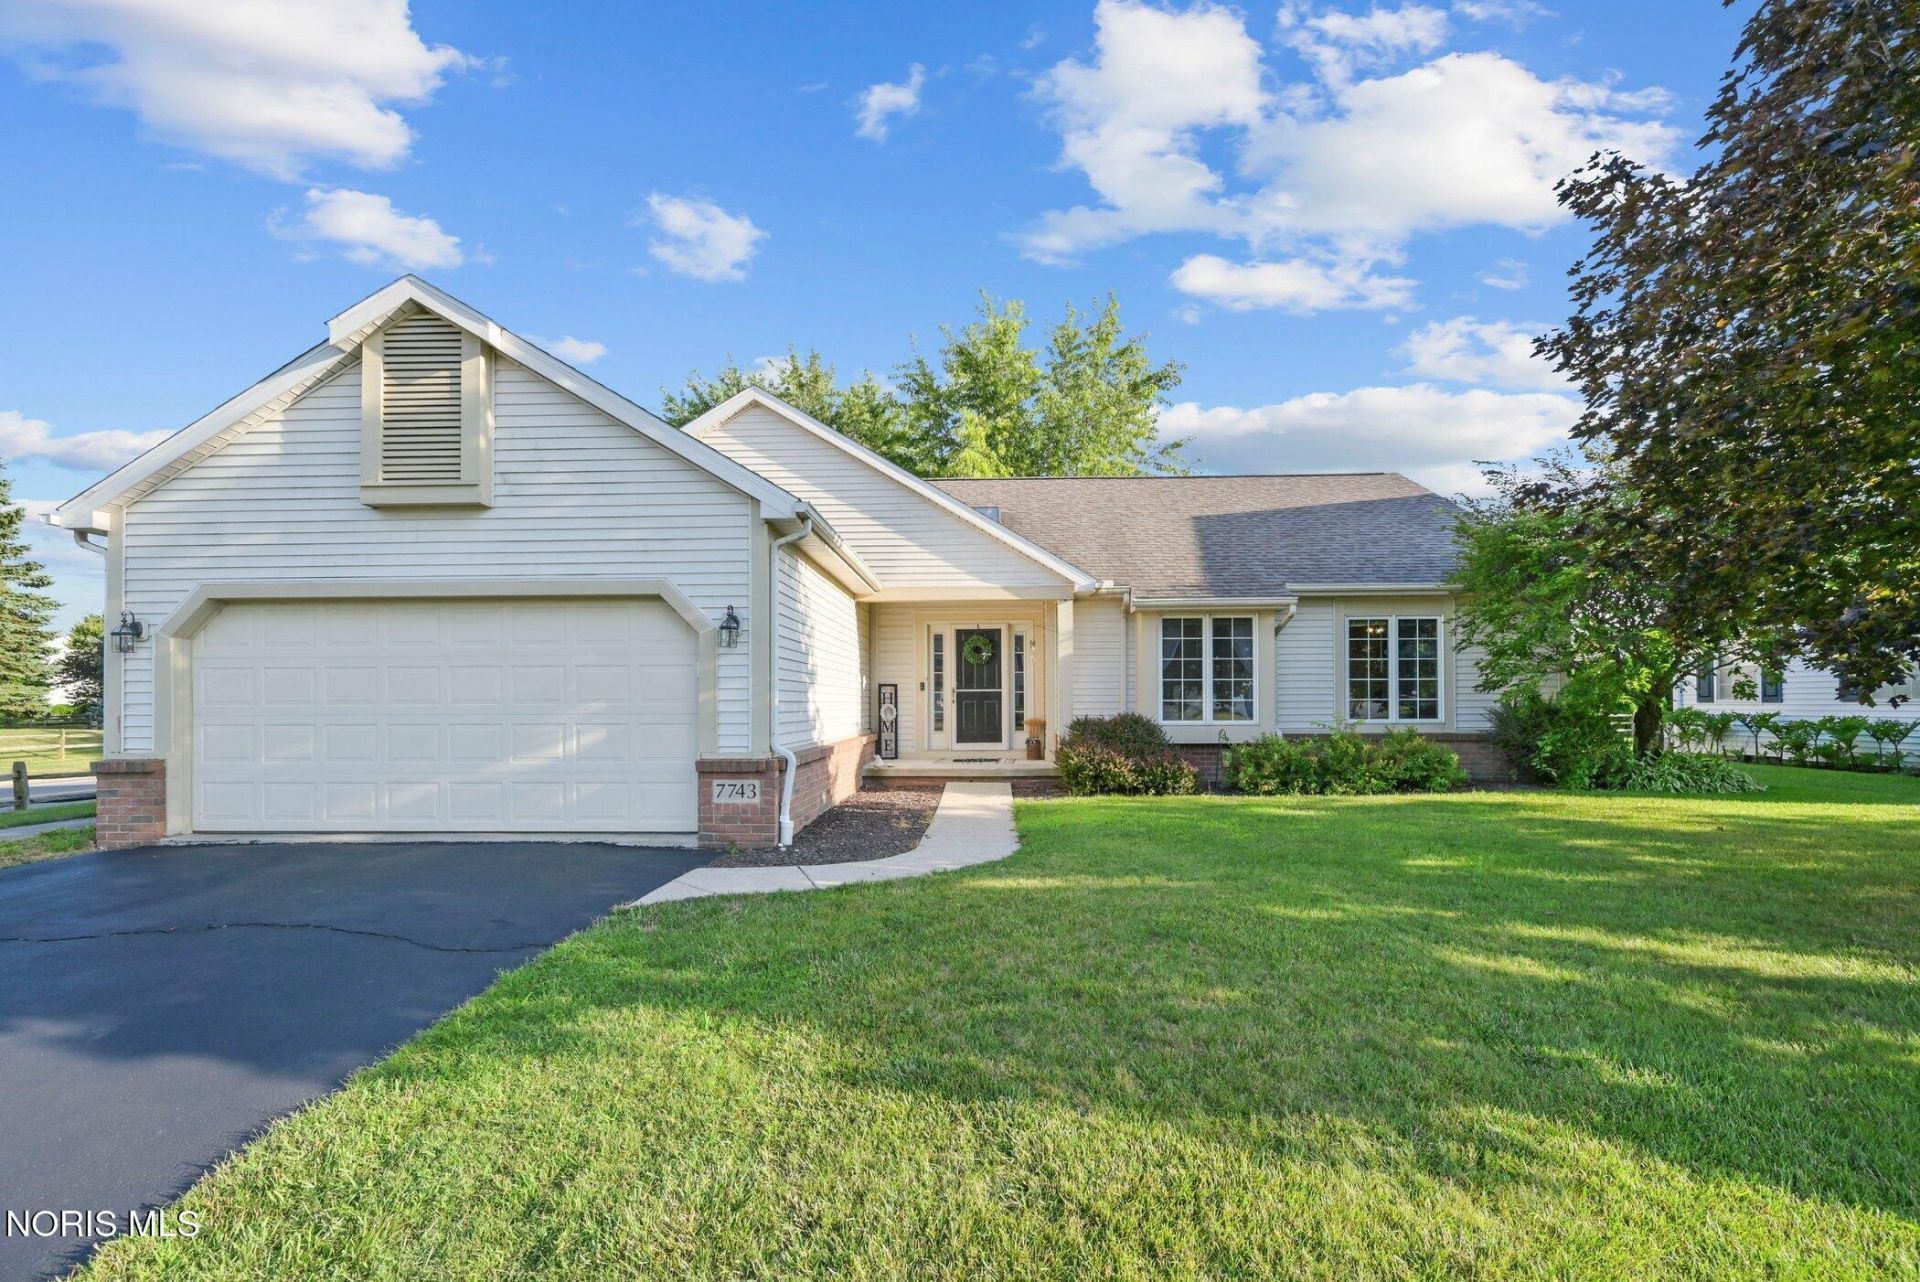
Located in the desirable Apple Blossom Farms subdivision, this well-maintained ranch offers one-floor living with a flexible layout featuring 3 bedrooms or 2 bedrooms plus a dedicated home office and 2.5 bathrooms, all on the main level. The eat-in kitchen provides plenty of room for casual dining. A full basement offers tons of storage and potential for additional living space. Step outside to a fully fenced backyard with a storage shed for your outdoor equipment. An attached 2-car garage adds convenience, and the roof was replaced just six years ago. Located near parks, shopping, restaurants, and everyday amenities, this Holland home is ready for its next owner.
Property Features
Property Type: Residential - Single Family
Basement: Full
Basement: Yes
Cooling: Central Air
Fireplaces: 1
Garage: 4 car attached
Heating: Forced Air, Natural Gas
Home Style: Traditional
Lot Size: 0.31 Acres
Roof Type: Shingle
Stories: 1.0
Year Built: 1998
Amenities
Cathedral Ceiling(s)
Ceiling Fan(s)
Double Vanity
Eat-in Kitchen
Pantry
Primary Bathroom
Separate Shower
Storage
Vaulted Ceiling(s)
Walk-In Closet(s)
Feature Descriptions
Appliances: Dishwasher, Ice Maker, Microwave, Water Heater, Disposal, Dryer, Electric Range, Refrigerator, Washer
Days on Site: 4
Door Features: Door Screen(s)
Exterior: Brick, Vinyl Siding
Fencimg: Split Rail
Fireplace: Gas, Living Room
Flooring: Carpet, Wood, Linoleum
HOA Fee: $100/ Annually
Laundry: Electric Dryer Hookup, Main Level
Lot Dimensions: 90 FF
Parcel#: 65-38484
Parking: On Street, Attached Garage, Driveway, Garage Door Opener
Parking Notes: On Street, Attached Garage, Driveway, Garage Door Ope
Patio/Porch: Covered Patio
Sewer: Public Sewer
Utilities: Electricity Connected, Natural Gas Connected, Sewer Connected, Water Connected
Water: Public
Window: Bay Window(s), Window Screen(s)
Room Sizes
Living Room: Level - Main
Dining Room: Level - Main
Kitchen: Level - Main
Laundry: Level - Main
Primary Bedroom 1: Level - Main
Bedroom 2: Level - Main
Bedroom 3: Level - Main
Local Schools
High School: Springfield
Middle School: Springfield
Elementary School: Crissey
School District: Springfield
Listed By / Shown By
Listed By
Agency Name: Serenity Realty LLC
Agency Phone: 419-887-9006
Shown By
Agent Name: Darrell Blausey
Agent Phone: (419) 351-1525
Agency Title: Key Realty

Estimate Your Payment
Estimated Payment
$ 2,000.44 per month $1,901.30 Principal & Interest $0.00 Property Tax (data not provided by mls) $99.14 Homeowner's Insurance
7743 Harvest Gold Drive | MLS# 10010906
This single family home located at 7743 Harvest Gold Drive, Holland, OH 43528 is currently listed for sale with an asking price of $339,900. This property was built in 1998 and has 3 bedrooms and 2 full and 1 partial baths with 1783 sq. ft. Harvest Gold Drive is located in the Apple Blossom Farms subdivision within the Springfield school district. Search Apple Blossom Farms real estate on www.darrellrealestate.com today.