
BEDS4
BATHS2 full 1 partial
SQUARE FEET2,014
MLS#50216396
STATUSActive
PROPERTY TYPEResidential - Single Family
SUBDIVISIONBaldwin Place
SCHOOLMonroe Public Schools
Property Description
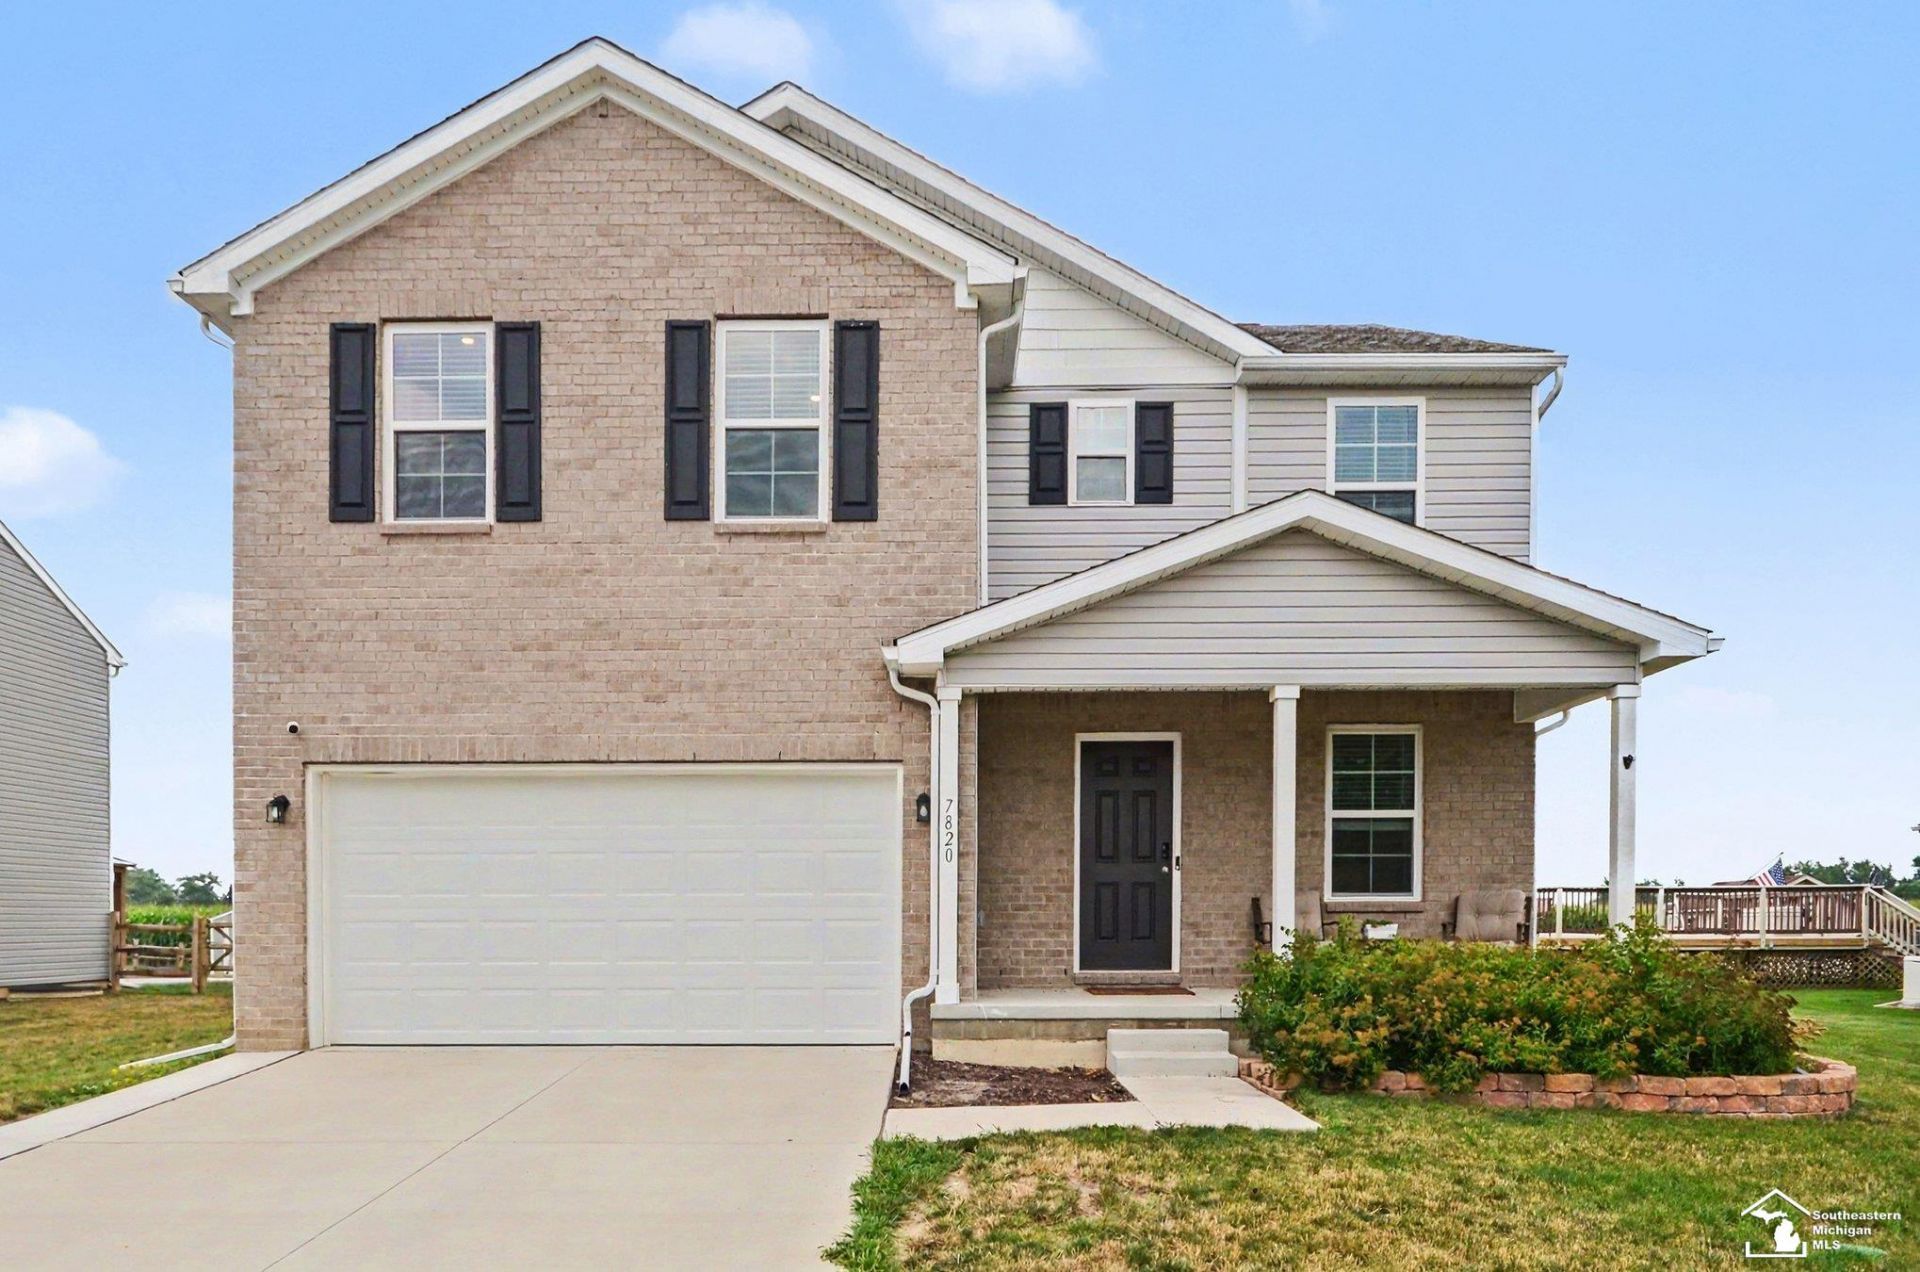
Welcome to 7820 Kreps Drive in Monroe! This beautifully designed newer construction home offers the perfect blend of modern style, functional living, and everyday comfort. Featuring 4 spacious bedrooms, 2.5 bathrooms, and an open-concept layout, this home is ideal for entertaining or simply enjoying the country views from the back patio. The bright and inviting main living area flows seamlessly into the kitchen and dining space, creating the heart of the home. The spacious primary suite provides a private retreat with an ensuite bath and generous closet space, while the additional bedrooms offer flexibility for guests or a home office. Enjoy the convenience of an attached two-car garage and full basement ready for your finishing touches.
Property Features
Property Type: Residential - Single Family
Basement: Yes
Fuel Type: Natural Gas
Garage: 2 car attached
Heating: Forced Air
Home Style: Traditional
Lot Size: 0.43 Acres
Stories: 2.0
Taxes: $4,505
Year Built: 2023
Feature Descriptions
Exterior: Vinyl Siding
Sewer: Public Sanitary
Summer Tax: 1851
Water: Public Water
Winter Tax: 2654
Room Sizes
Bedroom 1: 10 X 11 Level Second
Bedroom 2: 13 X 11 Level Second
Bedroom 3: 13 X 15 Level Second
Bedroom 4: 19 X 9 Level Second
Dining Room: 9 X 14 Level Main
Kitchen: 11 X 14 Level Main
Living Room: 15 X 13 Level Main
Sitting Room: 10 X 9 Level Main
Local Schools
School District: Monroe Public Schools
Listed By / Shown By
Listed By
Agency Name: NextHome Elevate in Temperance
Agency Phone: 567-277-8557
Shown By
Agent Name: Darrell Blausey
Agent Phone: (419) 351-1525
Agency Title: Key Realty

Estimate Your Payment
Estimated Payment
$ 2,405.29 per month $1,929.27 Principal & Interest $375.42 Property Tax $100.60 Homeowner's Insurance
7820 Kreps Drive | MLS# 50216396
This single family home located at 7820 Kreps Drive, Monroe, MI 48162 is currently listed for sale with an asking price of $344,900. This property was built in 2023 and has 4 bedrooms and 2 full and 1 partial baths with 2014 sq. ft. Kreps Drive is located in the Baldwin Place subdivision within the Monroe Public Schools school district. Search Baldwin Place real estate on www.darrellrealestate.com today.