
BEDS3
BATHS1 full 1 partial
SQUARE FEET2,077
MLS#26057320
STATUSActive
PROPERTY TYPEResidential - Single Family
SUBDIVISIONOakland Estates
SCHOOLLincoln Consolidated
Property Description
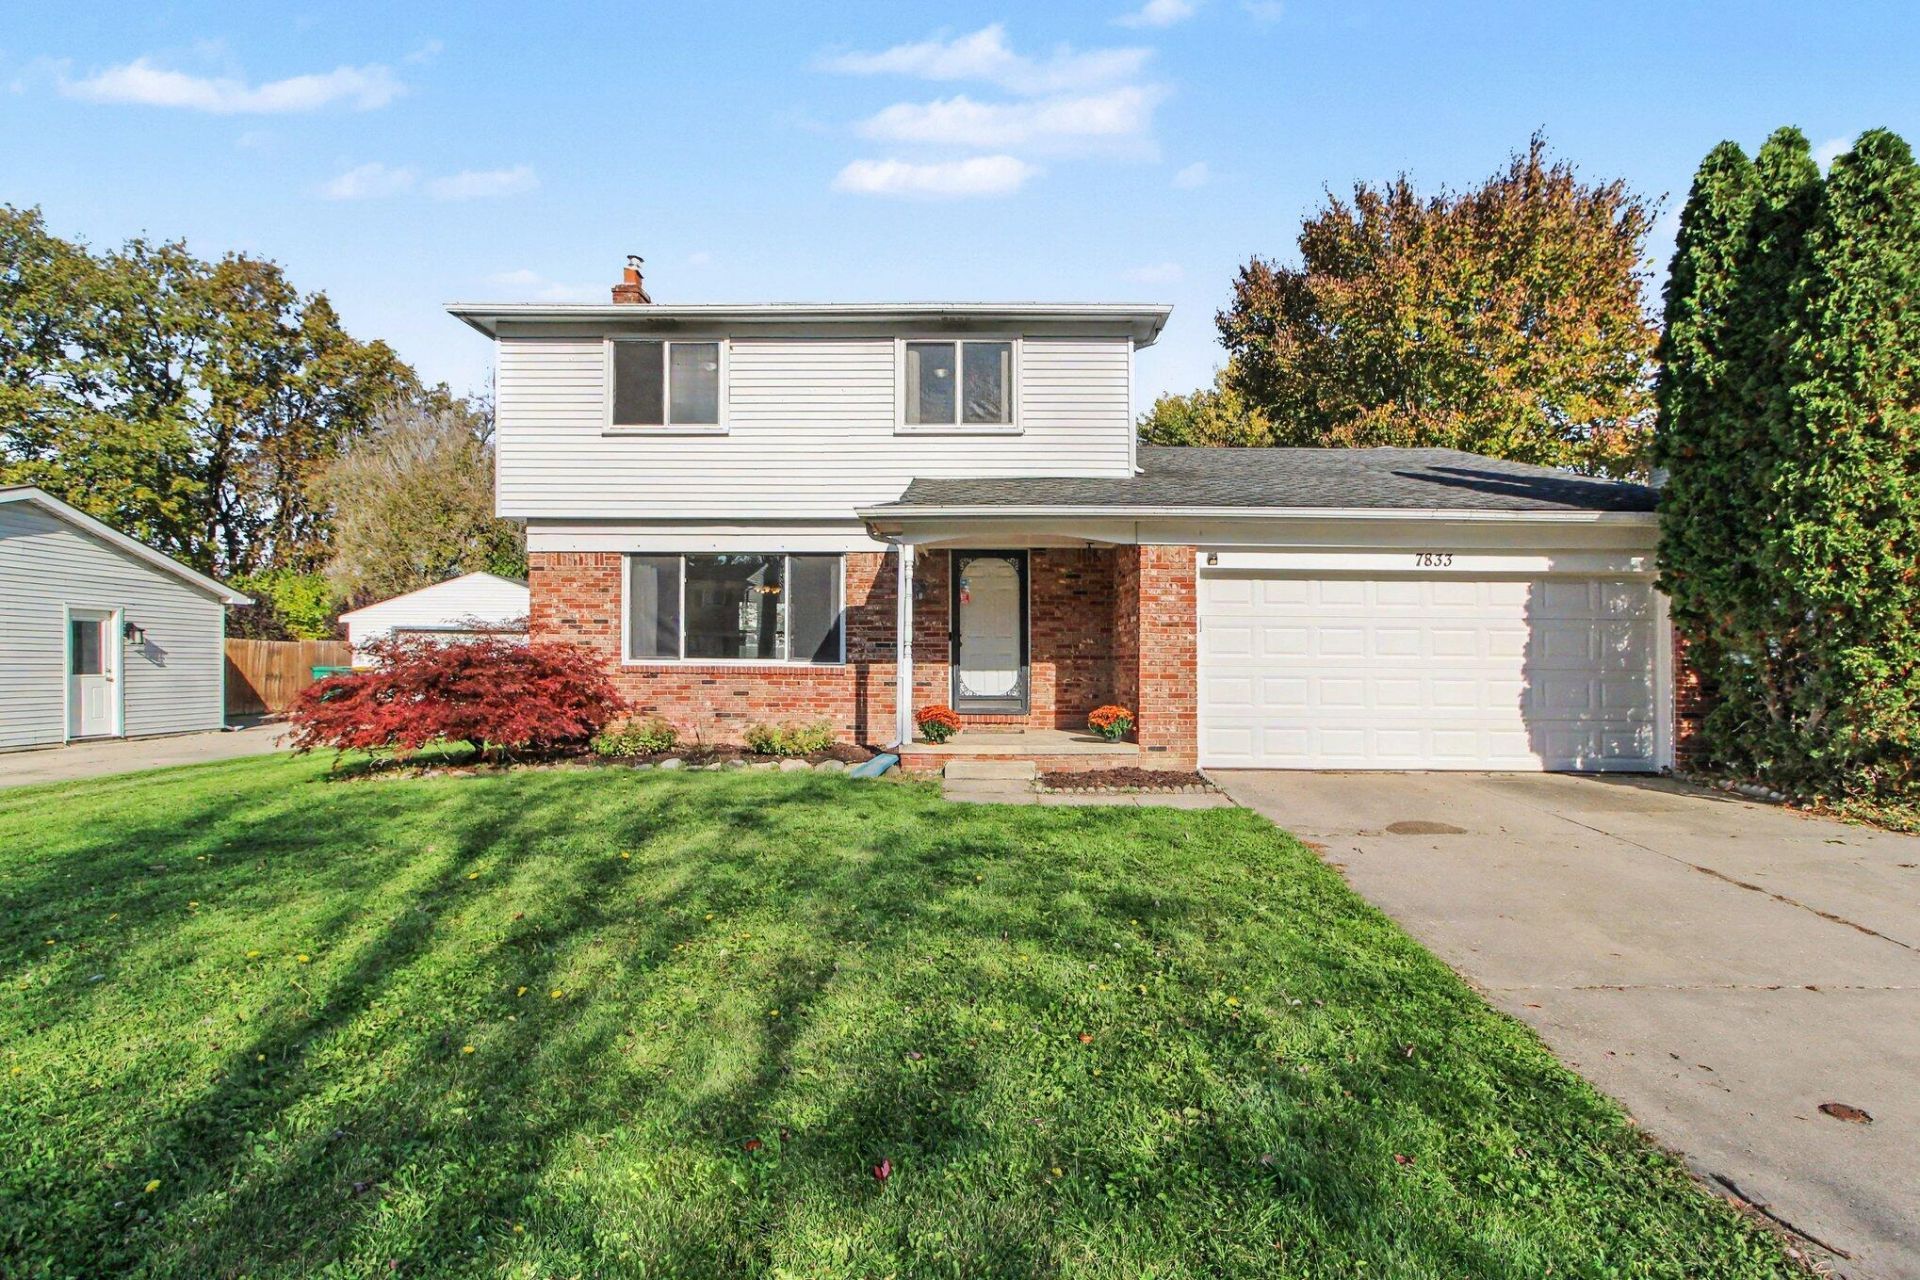
Wonderful, move in ready, colonial home in established Oakland Estates. This three bedroom, 1.1 bath home offers large living room with new front window, formal dining/eating space, large kitchen with coffee/tea/snack bar, newer appliances, updated half bath, family room with wood burning fireplace and doorwall to patio, newer flooring. Upstairs you find three large bedrooms, primay has access to the full bath plus access from hallway. New carpeting on the upstairs level (2025). Large, full bath with updated ceramic tiled shower/tub. Basement offers recreational space/family room with separate storage, laundry and mechanical area. Expansive backyard, fully fenced with a privacy fence, play structure, patio, and shed for extra storage space for outside tools. Two car attached garage. Electrical panel has been prepped for a generator. New hot water heater in 2020. Great location close to shopping and restaurants and easy freeway access.
Property Features
Property Type: Residential - Single Family
Basement: Full
Cooling: Central Air
Fenced: Yes
Fireplaces: 1
Garage: 2 car attached
Heating: Forced Air
Home Style: Colonial
Lot Size: 0.20 Acres
Roof Type: Asphalt, Shingle
Taxes: $6,778
Year Built: 1988
Feature Descriptions
Appliances: Dishwasher, Disposal, Dryer, Oven, Range, Refrigerator, Washer
Exterior: Aluminum Siding, Brick
Exterior: Play Equipment
Fencing: Fenced Back, Privacy
Fireplace: Family Room, Wood Burning
Fireplace Y/N: Yes
Flooring: Carpet, Ceramic Tile, Laminate
Interior: Ceiling Fan(s), Garage Door Opener
Laundry: In Basement, Laundry Chute
Lot: Level, Sidewalk
Lot Dimensions: 63x135
Parcel Number: K-11-21-460-158
Parking: Garage Faces Front, Garage Door Opener, Attached
Patio/Porch: Covered, Porch(es)
Road Surface: Paved
Rooms Total: 9
Sewer: Public
Structures: Shed(s)
Sub Type: Single Family Residence
Utilities: Natural Gas Connected, Cable Connected
Water: Public
Window: Screens, Replacement, Window Treatments
Local Schools
School District: Lincoln Consolidated
Listed By / Shown By
Listed By
Agency Name: The Charles Reinhart Company
Agent Name: Lisa Ridha
Agency Phone: 734-971-6070

Shown By
Agent Name: Darrell Blausey
Agent Phone: (419) 351-1525
Agency Title: Key Realty
 | The property comes from the Member MLS's of the Michigan Regional Information Center, LLC (MichRIC). Copyright 2026 Michigan Regional Information Center, LLC (MichRIC). All rights reserved. Information deemed reliable, but not guaranteed. Data Last Updated 10/29/2026. |
Estimate Your Payment
Estimated Payment
$ 2,447.57 per month $1,789.43 Principal & Interest $564.83 Property Tax $93.30 Homeowner's Insurance
7833 Ramblewood Street | MLS# 26057320
This single family home located at 7833 Ramblewood Street, Ypsilanti, MI 48197 is currently listed for sale with an asking price of $319,900. This property was built in 1988 and has 3 bedrooms and 1 full and 1 partial baths with 2077 sq. ft. Ramblewood Street is located in the Oakland Estates subdivision within the Lincoln Consolidated school district. Search Oakland Estates real estate on www.darrellrealestate.com today.