
BEDS2
BATHS2 full
SQUARE FEET1,176
MLS#1888022
STATUSActive
PROPERTY TYPEResidential - Condominium
SUBDIVISIONJessies Landing
SCHOOLFairfield
Property Description
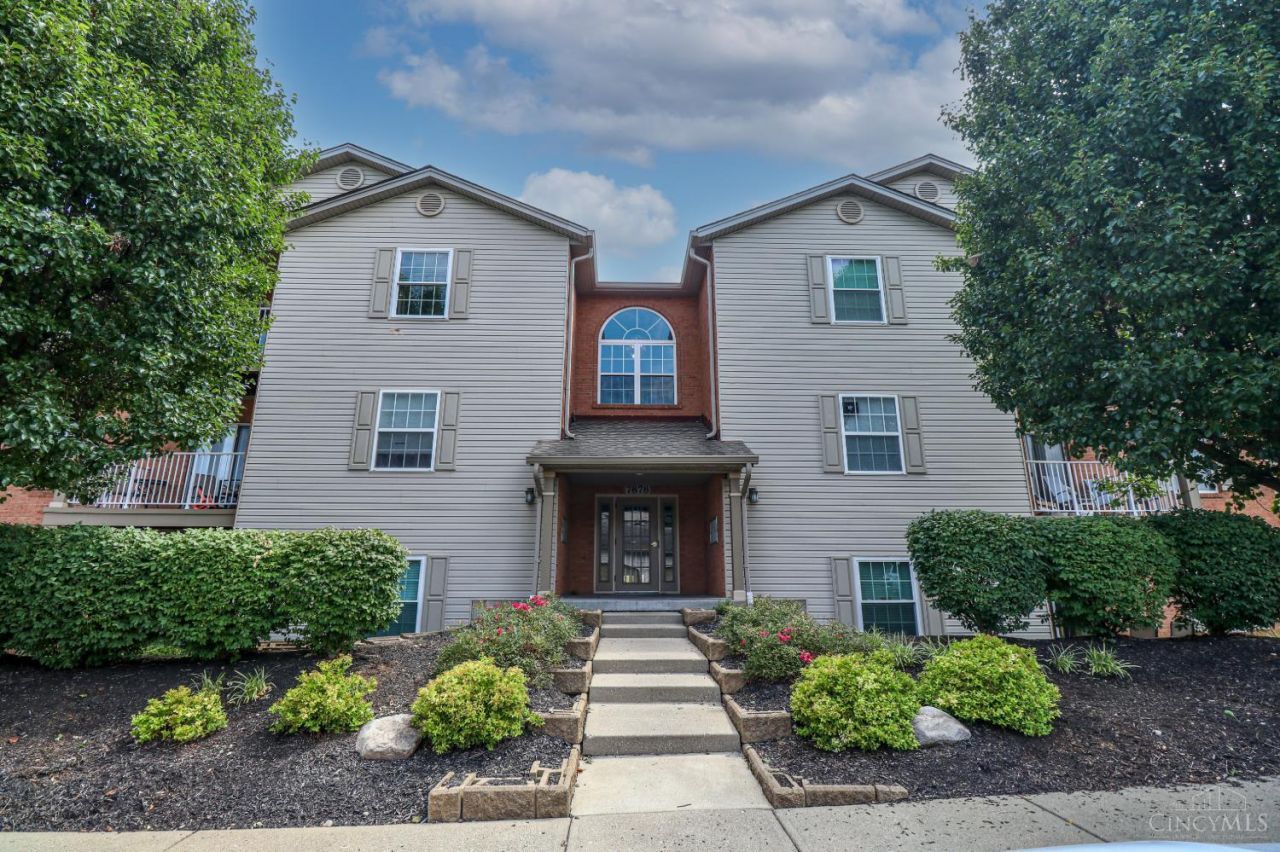
Pristine 3rd floor condo with new carpet throughtout and new ceramic tile in kitchen and laundry room. Great room offers a cathedral ceiling, ceiling fan, walk out to patio, and fireplace. Split bedroom plan with both bedrooms having a large walk in closet. Enjoy the amenities including pool, clubhouse and tennis court.
Property Features
Property Type: Residential - Condominium
Basement: None
Cooling: Ceiling Fans, Central Air
Heating: Gas
Home Style: Traditional
Roof Type: Shingle
Stories: 1.0
Taxes: $1,792
Year Built: 1999
Amenities
Cathedral Ceiling
Balcony
Feature Descriptions
Access: City Street
Appliances: Dishwasher, Dryer, Microwave, Refrigerator, Washer
Association Includes: Clubhouse, LandscapingCommunity, Pool
Condo: Other
Days on Site: 4
Exterior: Brick, Vinyl Siding
Foundation: Slab
Gas: Natural
Great Room: Walkout
HOA Fee: 270.76/Monthly
HOA Y/N: 1
Miscellaneous: Ceiling Fan, Smoke Alarm
Parcel #: A0300129000305
Parking: Off Street
Primary Bathroom: Shower, Tub w/Shower
Primary Bedroom: Bath Adjoins, Walk-in Closet
Rooms Total: 6
Sewer: Public Sewer
Special View Info: City
Swimming Pool: Indoor
Swimming Pool: Yes
Tax Abatement: No
Unit Entry Level: 1
Water: Public
Water Heater: Gas
Window Features: Vinyl
Room Sizes
Primary Bedroom: 15 X 12 Level - 1
Bedroom 2: 14 X 13 Level - 1
Dining Room: 13 X 9 Level - 1
Great Room: 17 X 16 Level - 1
Local Schools
School District: Fairfield
Listed By / Shown By
Listed By
Agency Name: eXp Realty
Agent Name: Lynn Murphy-Dickerscheid
Agency Phone: 8662124991

Shown By
Agent Name: Darrell Blausey
Agent Phone: (419) 351-1525
Agency Title: Key Realty

Estimate Your Payment
Estimated Payment
$ 1,238.13 per month $1,034.84 Principal & Interest $149.33 Property Tax $53.96 Homeowner's Insurance
7878 Jessies Way, Unit 301 | MLS# 1888022
This condo located at 7878 Jessies Way, Unit 301, Fairfield Twp, OH 45011 is currently listed for sale with an asking price of $185,000. This property was built in 1999 and has 2 bedrooms and 2 full baths with 1176 sq. ft. Jessies Way, Unit 301 is located in the Jessies Landing subdivision within the Fairfield school district. Search Jessies Landing real estate on www.darrellrealestate.com today.