
BEDS4
BATHS2 full 1 partial
SQUARE FEET2,192
MLS#26019458
STATUSPending
PROPERTY TYPEResidential - Single Family
SUBDIVISIONDutton Preserve
SCHOOLCaledonia
Property Description
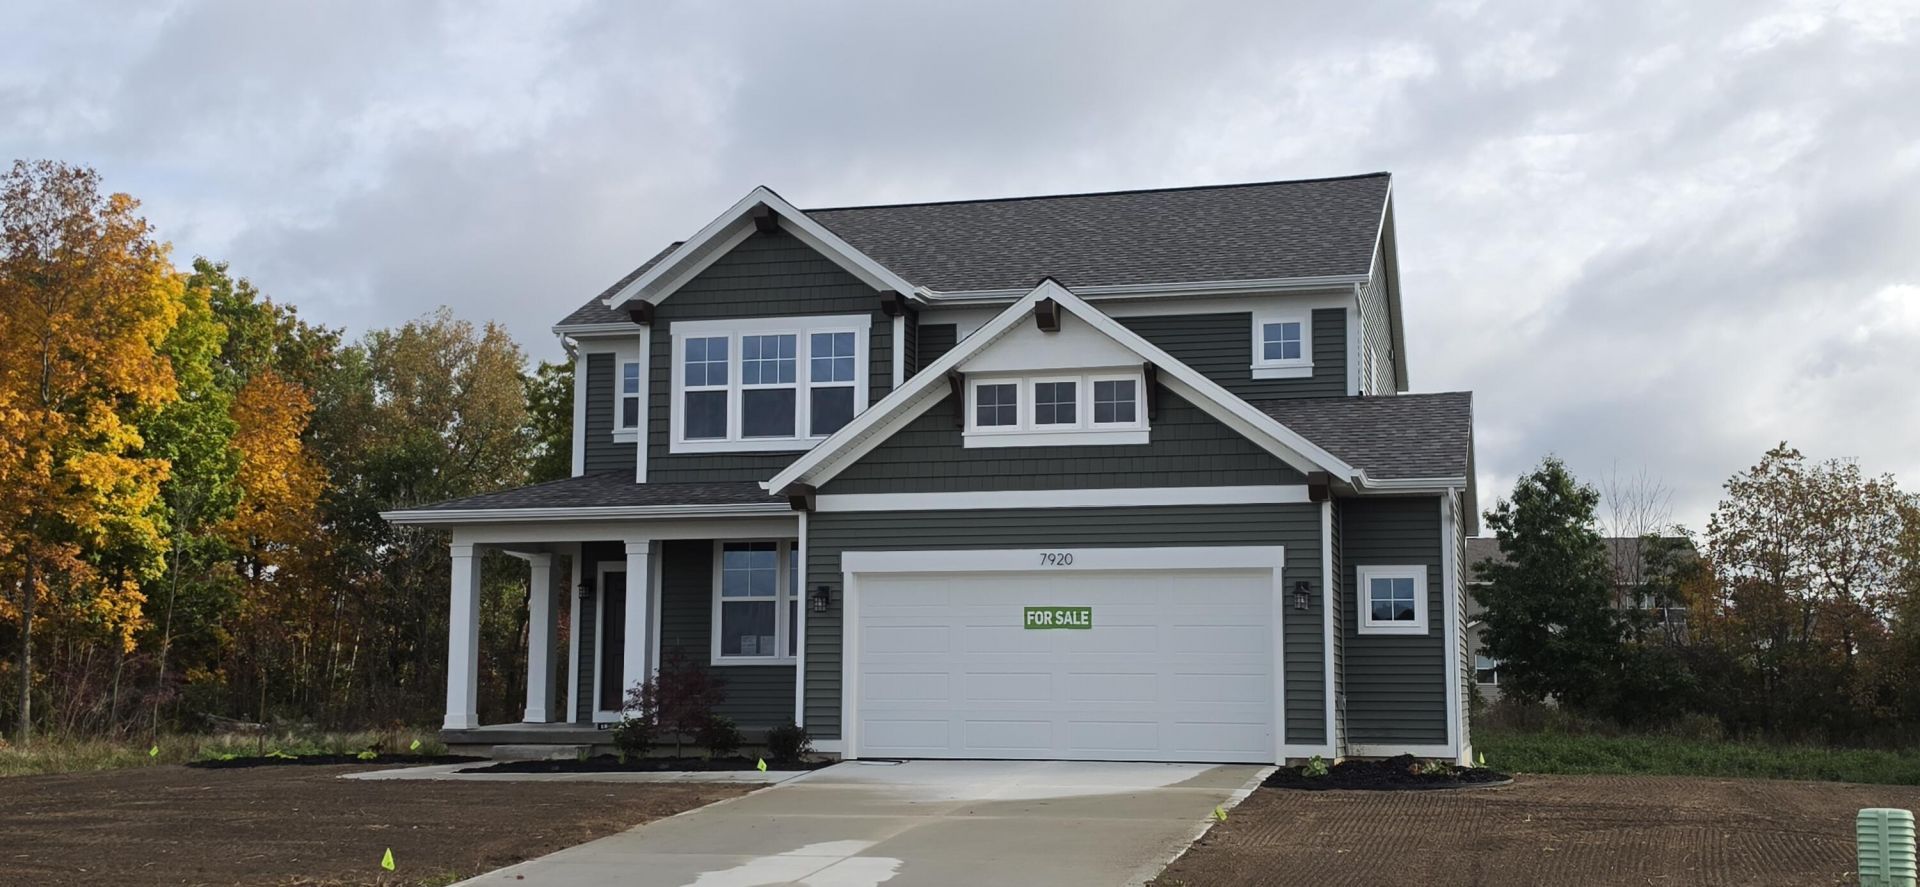
10/8 UPDATE- Landscaping being installed for a truly turnkey home & SPECIAL PROMOTION: This home is eligible for $15,000 in seller concessions with builders preferred lenders! Must close by 12/18. Welcome to the Ashton C in Dutton Preserve built by Interra Homes. This home includes a walkout basement to a 10x10 patio. The show stopper in this home is the 12x12 Michigan Room with windows all around. The main level features Mohawk laminate flooring, LED disk lighting, and a stylish kitchen with Valley White quartz counters and full-height tile backsplash, matte black hardware, and a sleek wall hood vented to the exterior. The living room includes upgraded window packages for added natural light. Youll find upgraded carpet and pad throughout, a spacious primary suite with solid-surface vanity, LVT flooring, and matte black fixtures. Additional upgrades include a 4 garage bump-out, added electrical generator hookup and Shamrock siding finish this beautiful home.
Property Features
Property Type: Residential - Single Family
Basement: Daylight
Cooling: Central Air, SEER 13 or Greater
Garage: 2.5 car attached
Heating: Forced Air
Home Style: Traditional
Lot Size: 0.27 Acres
Roof Type: Composition
Taxes: $300
Year Built: 2026
Feature Descriptions
Appliances: Dishwasher, Disposal, Microwave, Range, Refrigerator
Association Fee Includes: None
Days on Site: 182
Exterior: Stone, Vinyl Siding
Fireplace: Living Room
HOA Fee: 650/Annually
Home Warranty: Yes
Interior: Broadband, Garage Door Opener, Center Island, Eat-in Kitchen, Pantry
Laundry: Gas Dryer Hookup, Upper Level, Washer Hookup
Lot: Sidewalk
Lot Dimensions: 75x135x131x135
Parcel Number: 41-23-18-151-034
Parking: Attached
Patio/Porch: Deck, Porch(es)
Road Surface: Paved
Rooms Total: 8
Sewer: Public
Sub Type: Single Family Residence
Utilities: Natural Gas Available, Cable Available
Water: Public
Window: Low-Emissivity Windows, Screens
Local Schools
School District: Caledonia
Listed By / Shown By
Listed By
Agency Name: Kensington Realty Group Inc.
Agent Name: Constance S Bennett
Agency Phone: 616-727-8695

Shown By
Agent Name: Darrell Blausey
Agent Phone: (419) 351-1525
Agency Title: Key Realty
 | The property comes from the Member MLS's of the Michigan Regional Information Center, LLC (MichRIC). Copyright 2026 Michigan Regional Information Center, LLC (MichRIC). All rights reserved. Information deemed reliable, but not guaranteed. Data Last Updated 10/31/2026. |
Estimate Your Payment
Estimated Payment
$ 3,144.25 per month $2,964.67 Principal & Interest $25.00 Property Tax $154.58 Homeowner's Insurance
7920 Loralyn Court, Unit 34 | MLS# 26019458
This single family home located at 7920 Loralyn Court, Unit 34, Caledonia, MI 49316 is currently listed for sale with an asking price of $530,000. This property was built in 2026 and has 4 bedrooms and 2 full and 1 partial baths with 2192 sq. ft. Loralyn Court, Unit 34 is located in the Dutton Preserve subdivision within the Caledonia school district. Search Dutton Preserve real estate on www.darrellrealestate.com today.