
BEDS4
BATHS2 full
SQUARE FEET2,753
MLS#972112
STATUSActive
PROPERTY TYPEResidential - Single Family
SUBDIVISIONWestchester Park Sub
SCHOOLSpringfield
Property Description
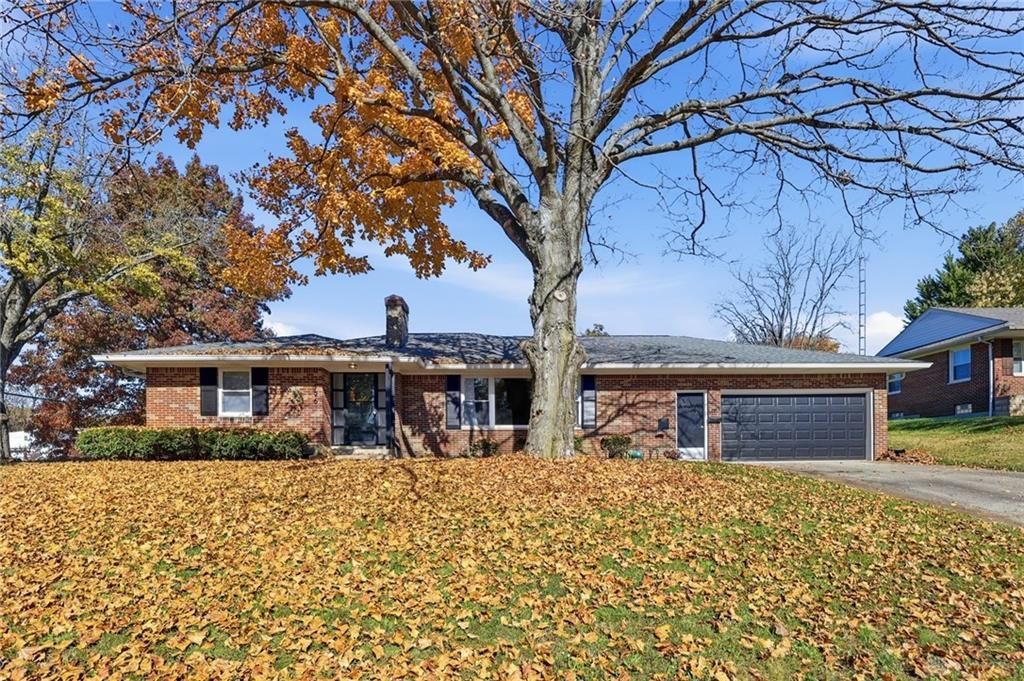
Welcome to the Ridgewood neighborhood! This brick ranch offers 4 bedrooms, 2 full bathrooms, and the convenience of one-level living. The spacious living room is a great place to relax or spend time with family and friends. The updated kitchen and bathrooms give the home a fresh feel, while the basement offers extra space for storage, hobbies, or whatever you need. Outside, you'll find a 2-car garage, a fenced-in backyard, and a back deck that's perfect for grilling, entertaining, or enjoying a nice evening outdoors.Several updates have already been taken care of, including a new sewer line, new fence, lighting, carpet, flooring, updated electrical and plumbing, and a newer roof. With plenty of space, a great layout, and many updates already done, this Ridgewood home is ready for its next owner!
Property Features
Property Type: Residential - Single Family
Basement: Yes
Cooling: Central
Fenced: Yes
Garage: 2 car attached
Heating: Forced Air, Natural Gas
Lot Size: 0.23 Acres
Stories: 1.0
Taxes: $4,267
Year Built: 1955
Feature Descriptions
Appliance Features: Dishwasher, Microwave, Range, Refrigerator
Basement Features: Partial
Exterior: Brick
Garage Features: 2 Car, Attached
Lot Dimensions: 83x120
Outside Features: Fence
Room Sizes
Bedroom: 12 X 14 Level - Main
Bedroom: 12 X 11 Level - Main
Bedroom: 12 X 15 Level - Main
Bedroom: 11 X 14 Level - Main
Local Schools
School District: Springfield
Listed By / Shown By
Listed By
Agency Name: Gallery Homes Real Estate, LLC
Agency Phone: (937) 505-3553
Shown By
Agent Name: Darrell Blausey
Agent Phone: (419) 351-1525
Agency Title: Key Realty

Estimate Your Payment
Estimated Payment
$ 2,473.73 per month $2,013.18 Principal & Interest $355.58 Property Tax $104.97 Homeowner's Insurance
796 S Broadmoor Boulevard | MLS# 972112
This single family home located at 796 S Broadmoor Boulevard, Springfield, OH 45504 is currently listed for sale with an asking price of $359,900. This property was built in 1955 and has 4 bedrooms and 2 full baths with 2753 sq. ft. S Broadmoor Boulevard is located in the Westchester Park Sub subdivision within the Springfield school district. Search Westchester Park Sub real estate on www.darrellrealestate.com today.