
BEDS4
BATHS2 full 1 partial
SQUARE FEET2,297
MLS#26046575
STATUSActive
PROPERTY TYPEResidential - Single Family
SUBDIVISIONDutton Preserve
SCHOOLCaledonia
Property Description
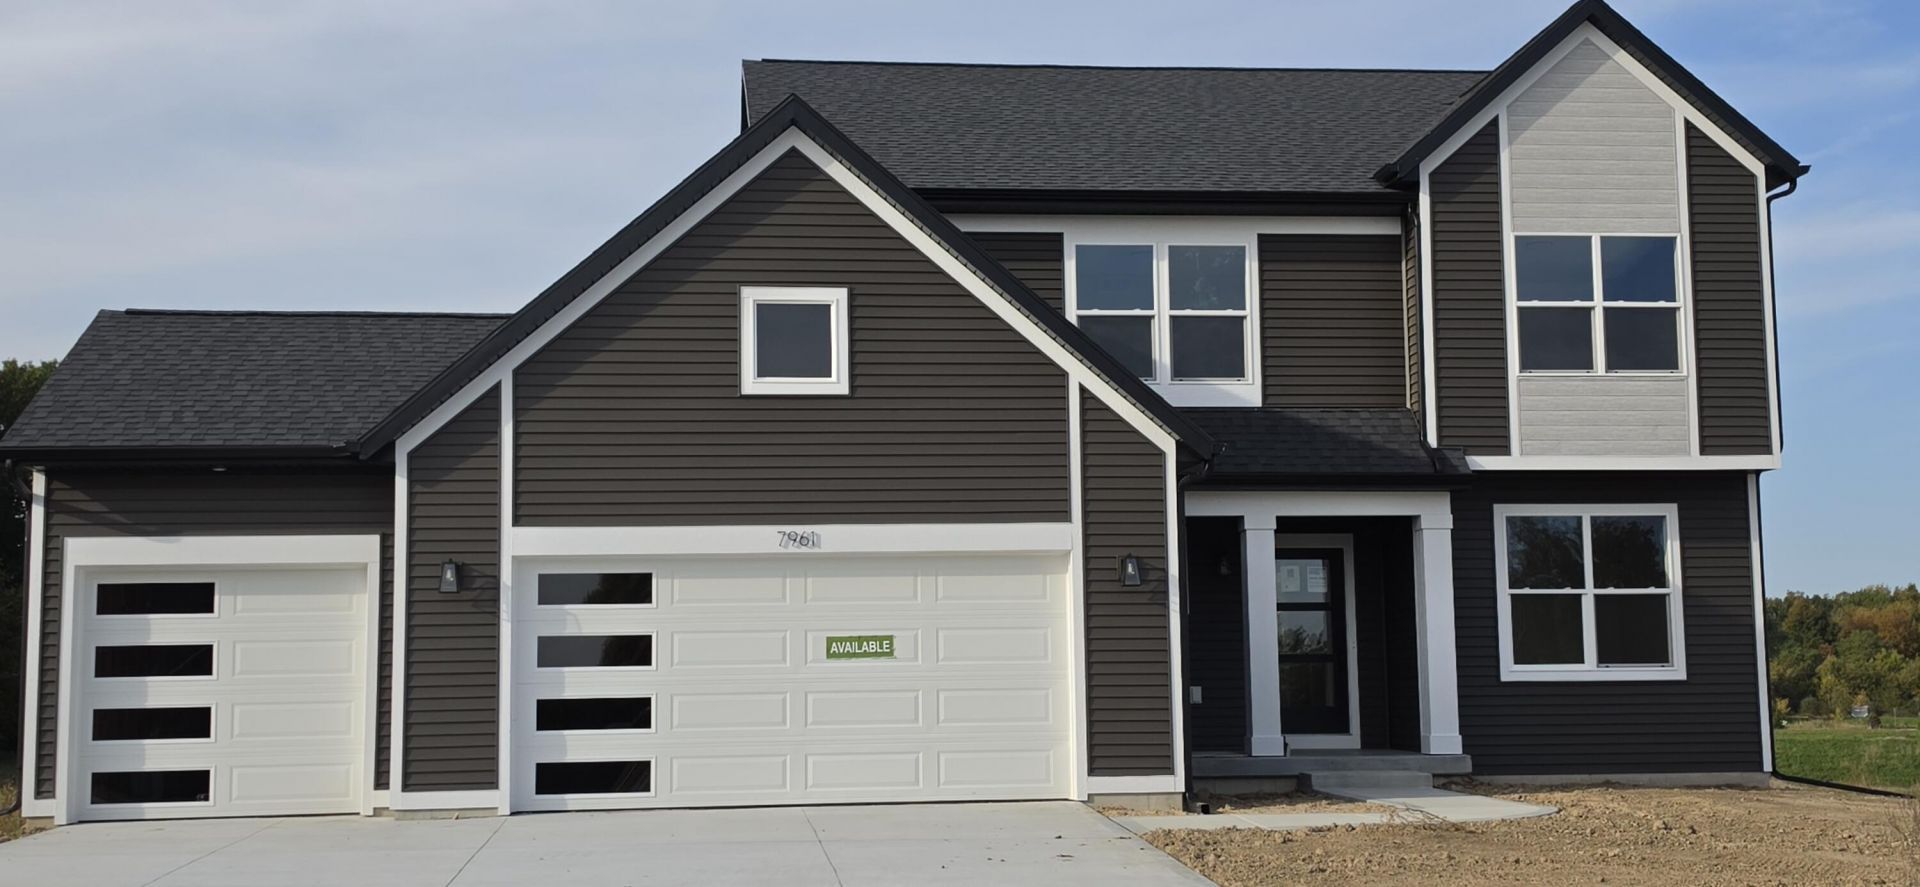
SPECIAL PROMOTION: This home is eligible for $20,000 in seller concessions with builders preferred lenders! Call for details. Must close by 12/18/2026. A designer curated Maplewood in Dutton Preserve loaded with upgrades and modern style. A sharp 3 stall garage with mosaic doors is a stunning first impression. Enjoy your large, private lot from the walkout basement on your expanded patio or covered 16x12 deck with stairs. Inside, the 50 electric fireplace with full-height stone steals the show, paired with a tray ceiling primary suite with custom wainscot detail. The kitchen stuns with painted cabinetry, stained island, quartz counters, composite single bowl sink, and GE Slate appliances. Luxe tilework elevates Bath 1 with a frameless Euro door, while upgraded carpet, laminate flooring, and Dove Wing trim create a polished, cohesive look. Urban Bronze siding, black accents, gutters, and premium lighting complete this standout home?style, function, and curb appeal all in one.
Property Features
Property Type: Residential - Single Family
Basement: Full, Walk-Out Access
Cooling: Central Air, SEER 13 or Greater
Fireplaces: 1
Garage: 3 car attached
Heating: Forced Air
Home Style: Traditional
Lot Size: 0.38 Acres
Roof Type: Asphalt, Fiberglass
Taxes: $300
Year Built: 2026
Feature Descriptions
Appliances: Humidifier, Dishwasher, Disposal, Microwave, Range, Refrigerator
Association Amenities: Playground, Trail(s)
Association Fee Includes: None
Days on Site: 58
Exterior: Stone, Vinyl Siding
Fireplace: Living Room
Fireplace Y/N: Yes
Flooring: Laminate
HOA Fee: 650/Annually
Home Warranty: Yes
Interior: Ceiling Fan(s), Broadband, Garage Door Opener, Center Island, Eat-in Kitchen, Pantry
Laundry: Gas Dryer Hookup, Laundry Room, Upper Level, Washer Hookup
Lot: Sidewalk, Site Condo, Cul-De-Sac
Lot Dimensions: 48x161x83x203x64
Parcel Number: 41-23-18-151-040
Parking: Attached
Patio/Porch: Covered, Deck, Patio, Porch(es)
Road Surface: Paved
Rooms Total: 8
Sewer: Public
Sub Type: Single Family Residence
Utilities: Phone Available, Cable Available, Natural Gas Connected
Water: Public
Window: Low-Emissivity Windows, Screens, Insulated Windows
Local Schools
School District: Caledonia
Listed By / Shown By
Listed By
Agency Name: Kensington Realty Group Inc.
Agent Name: Constance S Bennett
Agency Phone: 616-727-8695

Shown By
Agent Name: Darrell Blausey
Agent Phone: (419) 351-1525
Agency Title: Key Realty
 | The property comes from the Member MLS's of the Michigan Regional Information Center, LLC (MichRIC). Copyright 2026 Michigan Regional Information Center, LLC (MichRIC). All rights reserved. Information deemed reliable, but not guaranteed. Data Last Updated 10/30/2026. |
Estimate Your Payment
Estimated Payment
$ 3,997.63 per month $3,775.76 Principal & Interest $25.00 Property Tax $196.88 Homeowner's Insurance
7961 Loralyn Court Se, Unit 40 | MLS# 26046575
This single family home located at 7961 Loralyn Court Se, Unit 40, Caledonia, MI 49316 is currently listed for sale with an asking price of $675,000. This property was built in 2026 and has 4 bedrooms and 2 full and 1 partial baths with 2297 sq. ft. Loralyn Court Se, Unit 40 is located in the Dutton Preserve subdivision within the Caledonia school district. Search Dutton Preserve real estate on www.darrellrealestate.com today.