
BEDS3
BATHS1 full
SQUARE FEET1,008
MLS#1898493
STATUSActive
PROPERTY TYPEResidential - Single Family
SCHOOLHamilton
Property Description
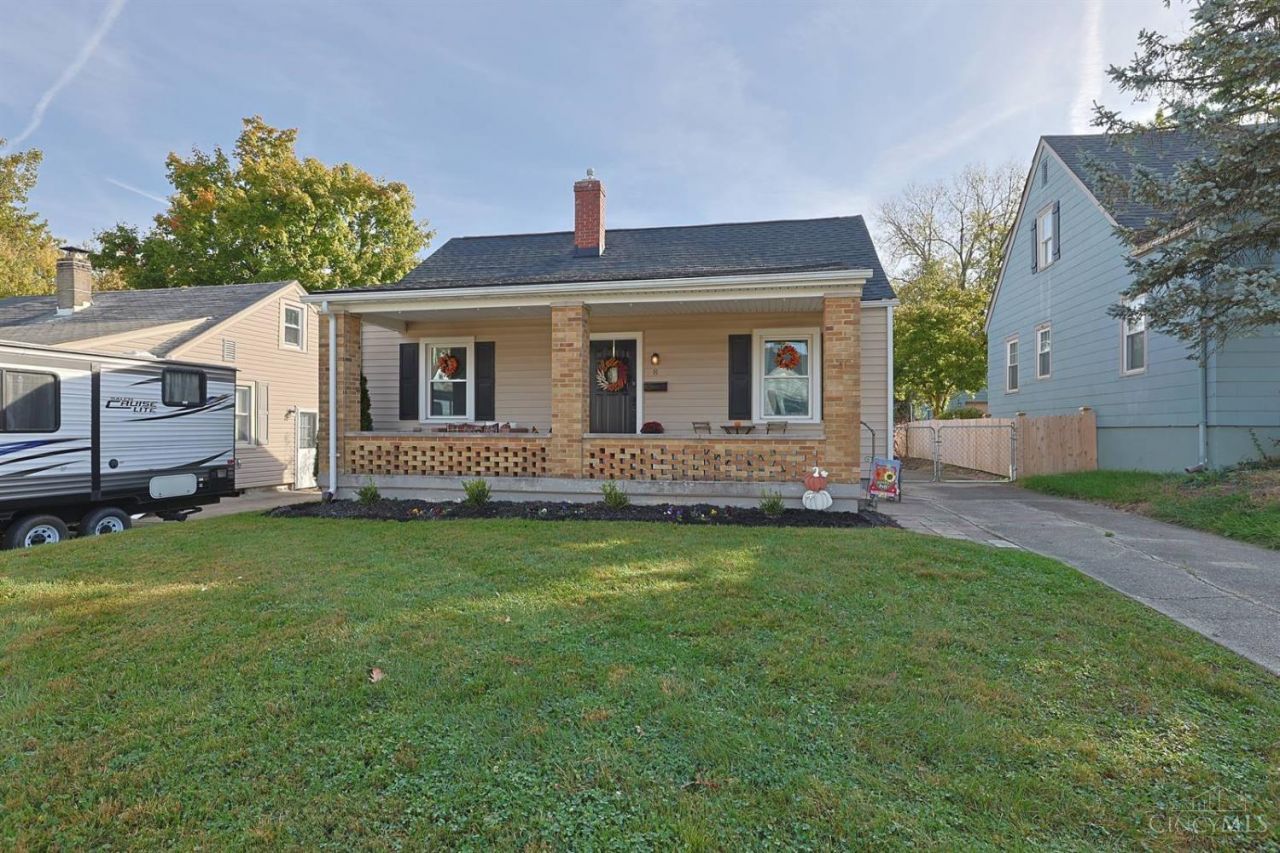
Welcome home to this charming 3-bedroom, 1-bath Cape Cod offering plenty of character and numerous updates. Featuring beautiful wood floors and an inviting eat-in kitchen, this home offers comfort and charm. The oversized upstairs bedroom provides plenty of space and great potential for a home office or additional living area. Relax on the welcoming front porch or enjoy the fully fenced backyard, perfect for pets, play, or entertaining. A 2-car detached garage provides additional parking and storage, while the full unfinished basement offers plenty of possibilities. Major updates include roof, windows, and siding (2019), A/C (2023), and heating system (2026). This charming home is ready for its next owner.
Property Features
Property Type: Residential - Single Family
Basement: Yes
Basement: Full
Cooling: Central Air
Garage: 2
Heating: Gas
Home Style: Cape Cod
Lot Size: 0.16 Acres
Roof Type: Shingle
Stories: 1.5
Taxes: $2,070
Year Built: 1948
Feature Descriptions
Appliances: Microwave, Oven/Range, Dishwasher, Refrigerator
Basement Fatures: Unfinished, Glass Block Windows
Days on Site: 1
Exterior: Vinyl Siding
Foundation: Poured
Garage/Carport: Garage Detached
Gas: Natural
Kitchen: Eat-In
Parcel #: P6412025000071
Parking: On Street, Driveway
Primary Bathroom: Tub w/Shower
Primary Bedroom: Wall-to-Wall Carpet
Rooms Total: 5
Sewer: Public Sewer
Tax Abatement: No
Water: Public
Water Heater: Electric
Window Features: Vinyl
Room Sizes
Primary Bedroom: 12 X 12 Level - 1
Bedroom 2: 11 X 9 Level - 1
Bedroom 3: 29 X 11 Level - 2
Living Room: 12 X 16 Level - 1
Local Schools
School District: Hamilton
Listed By / Shown By
Listed By
Agency Name: Sibcy Cline, Inc.
Agent Name: Sheena Lovich
Agency Phone: 513-829-0044

Shown By
Agent Name: Darrell Blausey
Agent Phone: (419) 351-1525
Agency Title: Key Realty

Estimate Your Payment
Estimated Payment
$ 1,467.28 per month $1,230.62 Principal & Interest $172.50 Property Tax $64.17 Homeowner's Insurance
8 Mavern Avenue | MLS# 1898493
This single family home located at 8 Mavern Avenue, Hamilton, OH 45013 is currently listed for sale with an asking price of $220,000. This property was built in 1948 and has 3 bedrooms and 1 full baths with 1008 sq. ft. Mavern Avenue is located within the Hamilton school district. Search Hamilton real estate on www.darrellrealestate.com today.