
BEDS2
BATHS2 full
SQUARE FEET962
MLS#1896205
STATUSActive
PROPERTY TYPEResidential - Condominium
SCHOOLCincinnati
Property Description
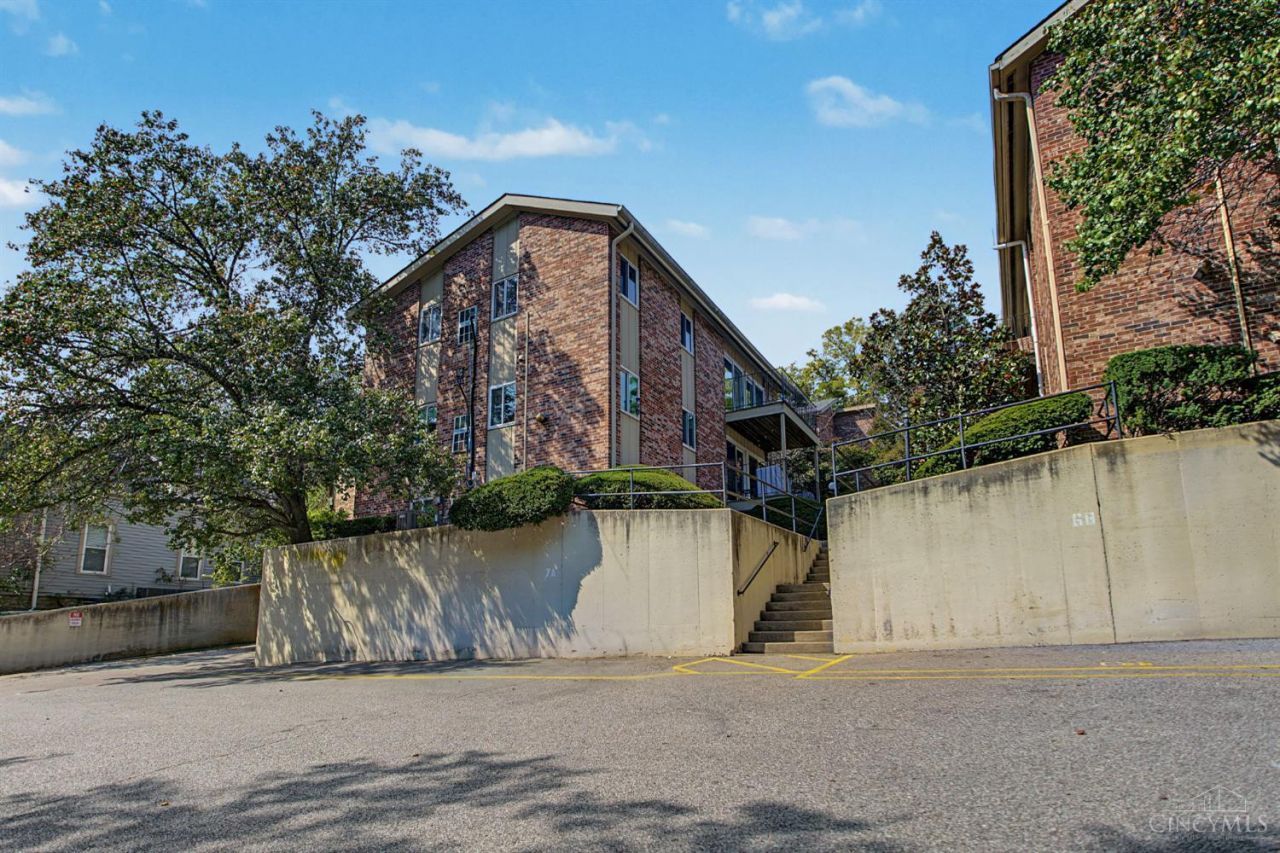
Live steps from Mt. Lookout Square in this fully renovated 2-bed, 2-bath condo with high-end finishes throughout. The open living and kitchen space centers on a waterfall quartz island, stainless steel appliances, and recessed lighting, which makes it ideal for hosting or a quiet night in. Both bedrooms are oversized, both with ensuite baths. The bathrooms are updated and the tile is new throughout. Dual reflective solar window film cuts heat and glare, adds daytime privacy, and blocks 99% of UV rays to protect your floors and furnishings. Step out onto your private balcony overlooking the pool. Walk to the Square's restaurants, coffee shops, and nightlife, with Ault Park just minutes away. Move-in ready in one of Cincinnati's most sought-after neighborhoods.
Property Features
Property Type: Residential - Condominium
Basement: None
Cooling: Ceiling Fans, Central Air
Heating: Forced Air, Gas
Home Style: Traditional
Roof Type: Shingle
Stories: 1.0
Taxes: $3,180
Year Built: 1969
Amenities
Balcony
Feature Descriptions
Appliances: Microwave, Oven/Range, Dishwasher, Refrigerator
Association Includes: SnowRemoval, Trash, Water, AssociationDues, Pool, ProfessionalMgt
Association Name: Vertex Management
Condo: Levels 1-3
Days on Site: 23
Exterior: Brick
Foundation: Block
Gas: Natural
HOA Fee: 457/Monthly
HOA Y/N: 1
Parcel #: 044-0001-0088-00
Parking: 1 Assigned
Primary Bathroom: Shower
Rooms Total: 5
Sewer: Public Sewer
Special View Info: Pool
Tax Abatement: No
Unit Entry Level: 1
Water: Public
Water Heater: Gas
Window Features: Insulated, Double Hung
Room Sizes
Primary Bedroom: 12 X 11 Level - 1
Bedroom 2: 12 X 11 Level - 1
Dining Room: 9 X 9 Level - 1
Living Room: 18 X 15 Level - 1
Local Schools
School District: Cincinnati
Listed By / Shown By
Listed By
Agency Name: eXp Realty
Agent Name: Jeremiah Martin
Agency Phone: 8662124991

Shown By
Agent Name: Darrell Blausey
Agent Phone: (419) 351-1525
Agency Title: Key Realty

Estimate Your Payment
Estimated Payment
$ 1,618.64 per month $1,286.55 Principal & Interest $265.00 Property Tax $67.08 Homeowner's Insurance
801 Delta Avenue, Unit 4 | MLS# 1896205
This condo located at 801 Delta Avenue, Unit 4, Cincinnati, OH 45226 is currently listed for sale with an asking price of $230,000. This property was built in 1969 and has 2 bedrooms and 2 full baths with 962 sq. ft. Delta Avenue, Unit 4 is located within the Cincinnati school district. Search Cincinnati real estate on www.darrellrealestate.com today.