
BEDS3
BATHS1.1
SQUARE FEET1,592
MLS#1951946
STATUSActive
PROPERTY TYPEResidential - Single Family
SUBDIVISIONMI
SCHOOLAlma Public Schools
Property Description
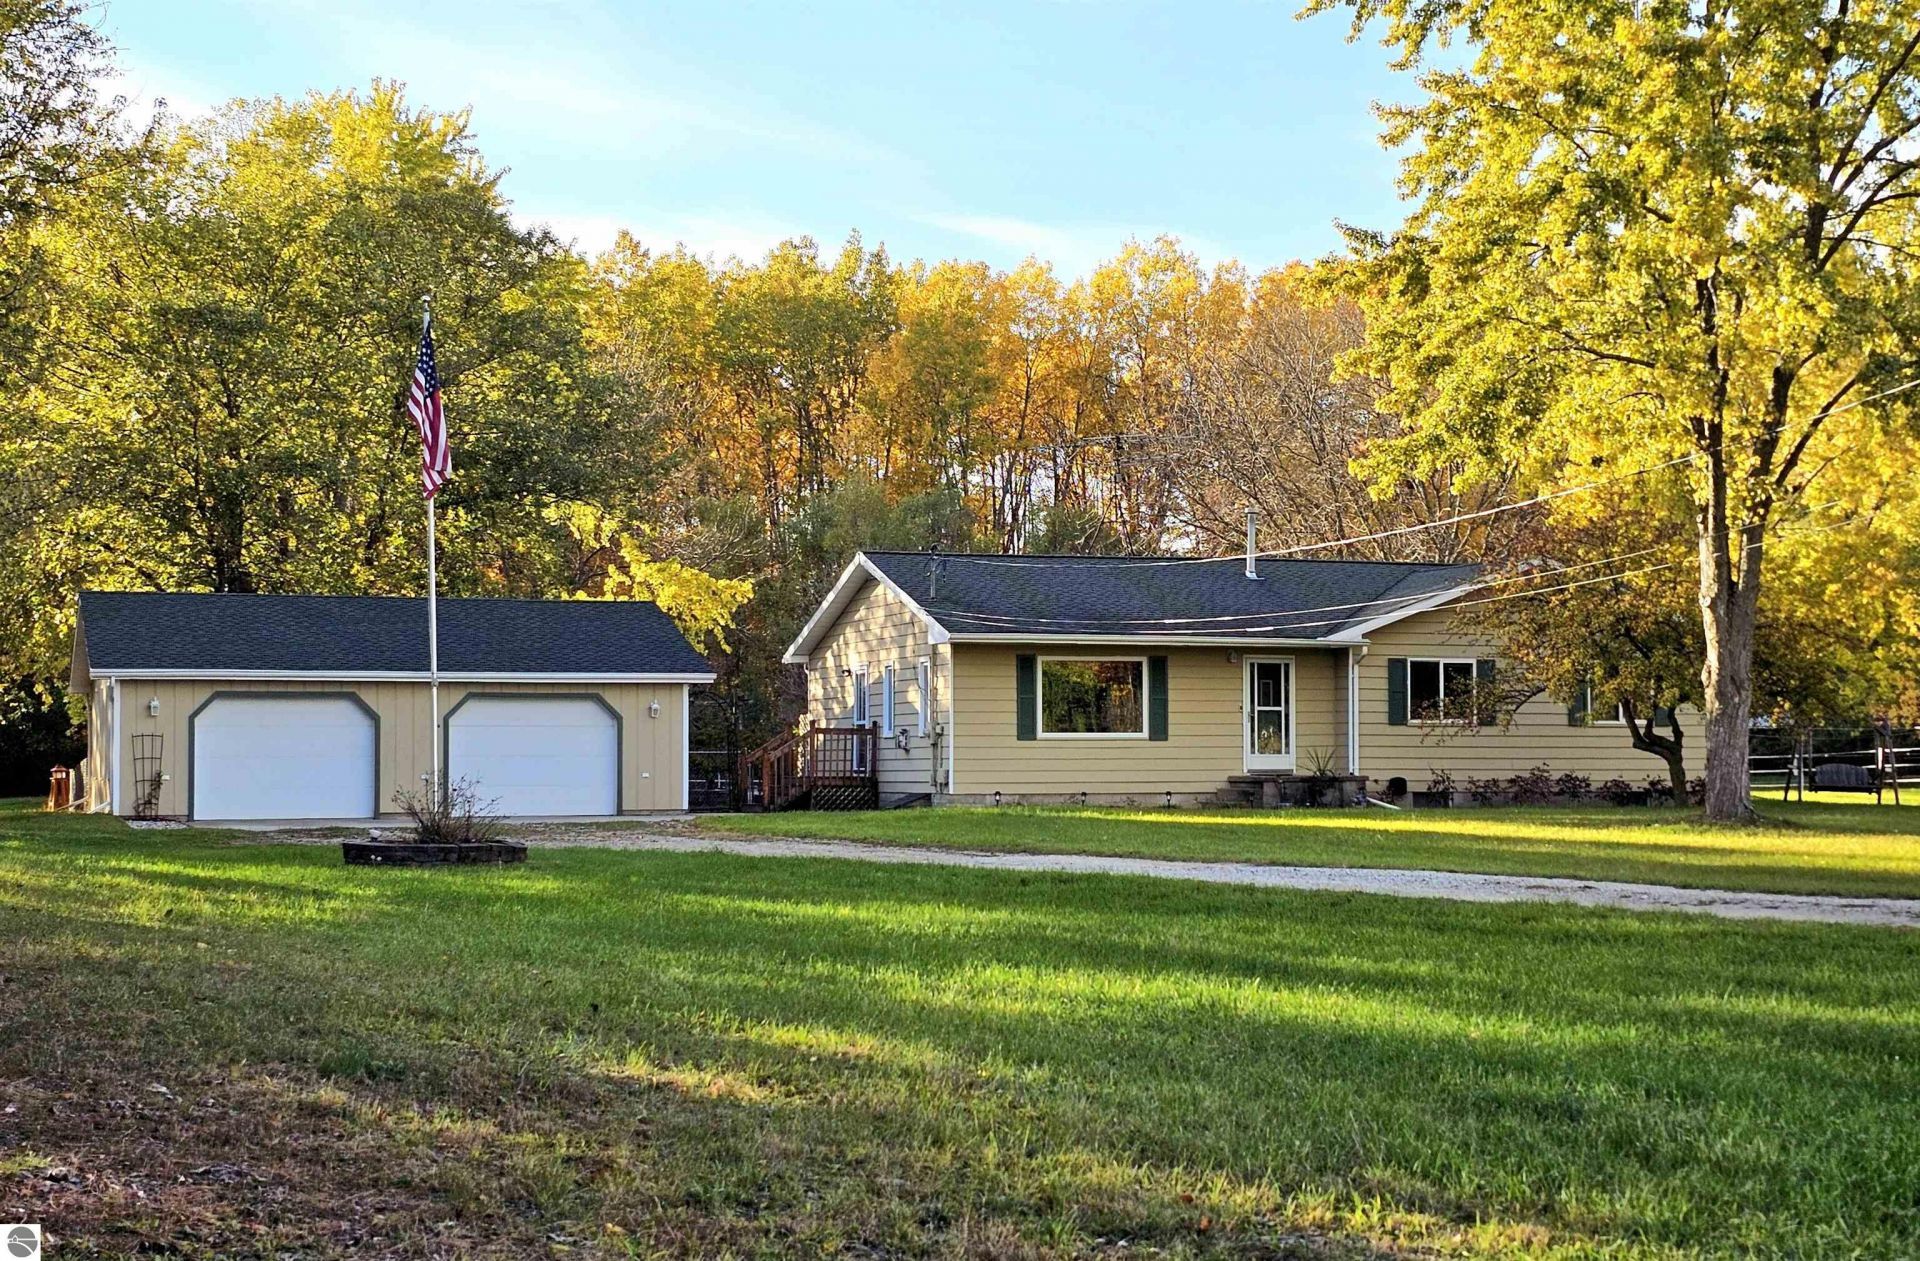
Country roads will take you HOME to this beautiful 3 bed 1.5 bath ranch on 5 acres! Park in your spacious 2 car garage and walk into your new in 2023 kitchen of your dreams!! Soft close cabinetry, pantry, gorgeous granite, and appliances with a chef style exhaust fan! Adjoining dining area with a quant coffee bar or step out to a multi-level deck with built in seating, 2 gazebos, and tranquil bubbling ponds. New flooring also in the living room with a new gas fireplace just in time to hang your stockings this Christmas! Perfect laundry room just off from the primary bedroom and a lovely built-in shelf at the end of the hallway. New windows, updated lighting, central air, a full basement (with an egress) and potential bath already plumbed. A pole barn complete with fencing for horses, or raise your own beef! There is also a hook-up for a camper in the backyard so you can keep your fridge on, no need to re-pack every trip. Come and relax on the deck or check out the views, as every window has a room with a view!
Property Features
Property Type: Residential - Single Family
Basement: Full, Block, Finished Rooms, Entrance Inside
Fenced: Yes
Home Style: Ranch, 1 Story, Ranch, 1 Story
Lot Size: 5.00 Acres
Roof Type: Asphalt
Year Built: 1978
Feature Descriptions
Above Ground Finished SQFT: 1392
Appliance(s)/Equipment: Refrigerator, Oven/Range, Disposal, Dishwasher, Microwave, Water Softener Owned, Washer, Dryer, Exhaust Fan, Blinds, Drapes, Curtain Rods, Ceiling Fan, Propane Water Heater, Smoke Alarms(s)
Construction: Frame
Days on Site: 5
Exterior: Multi-Level Decking, Fenced Yard, Countryside View, Covered Porch, Gutters
Garage/Parking: Detached, Door Opener, Concrete Floors
Heating/Cooling: Forced Air, Central Air
Heating/Cooling Source: Propane
Interior: Built-In Bookcase, Pantry, Granite Kitchen Tops
Lot: Metes and Bounds
Lot Dimensions: 660 X 330
Outbuilding(s): Yes
Outbuilding(s): Pole Building(s)
Renewable Heating/Cooling: Not Applicable
Road: Public Maintained, Gravel
Sewer: Private Septic
Special View Info: Countryside
Water: Private Well
Waterfront Type: No
Year Remodeled: 2023
Room Sizes
Primary Bedroom: 14x14 Level - Main Floor
Bedroom 2: 12x12 Level - Main Floor
Bedroom 3: 12x11 Level - Main Floor
Kitchen: 15x9 Level - Main Floor
Living Room: 21x14 Level - Main Floor
Local Schools
School District: Alma Public Schools
Listed By / Shown By
Listed By
Agency Name: 43 NORTH REALTY
Agency Phone: 989-463-1219
Shown By
Agent Name: Darrell Blausey
Agent Phone: (419) 351-1525
Agency Title: Key Realty

Estimate Your Payment
Estimated Payment
$ 1,765.03 per month $1,677.56 Principal & Interest $0.00 Property Tax (data not provided by mls) $87.47 Homeowner's Insurance
8181 Pitt Road N | MLS# 1951946
This single family home located at 8181 Pitt Road N, Elwell, MI 48832 is currently listed for sale with an asking price of $299,900. This property was built in 1978 and has 3 bedrooms with 1592 sq. ft. Pitt Road N is located in the MI subdivision within the Alma Public Schools school district. Search MI real estate on www.darrellrealestate.com today.