
BEDS3
BATHS2 full 1 partial
SQUARE FEET1,648
MLS#1898578
STATUSActive
PROPERTY TYPEResidential - Single Family
SUBDIVISIONWashington Hill
SCHOOLForest Hills S
Property Description
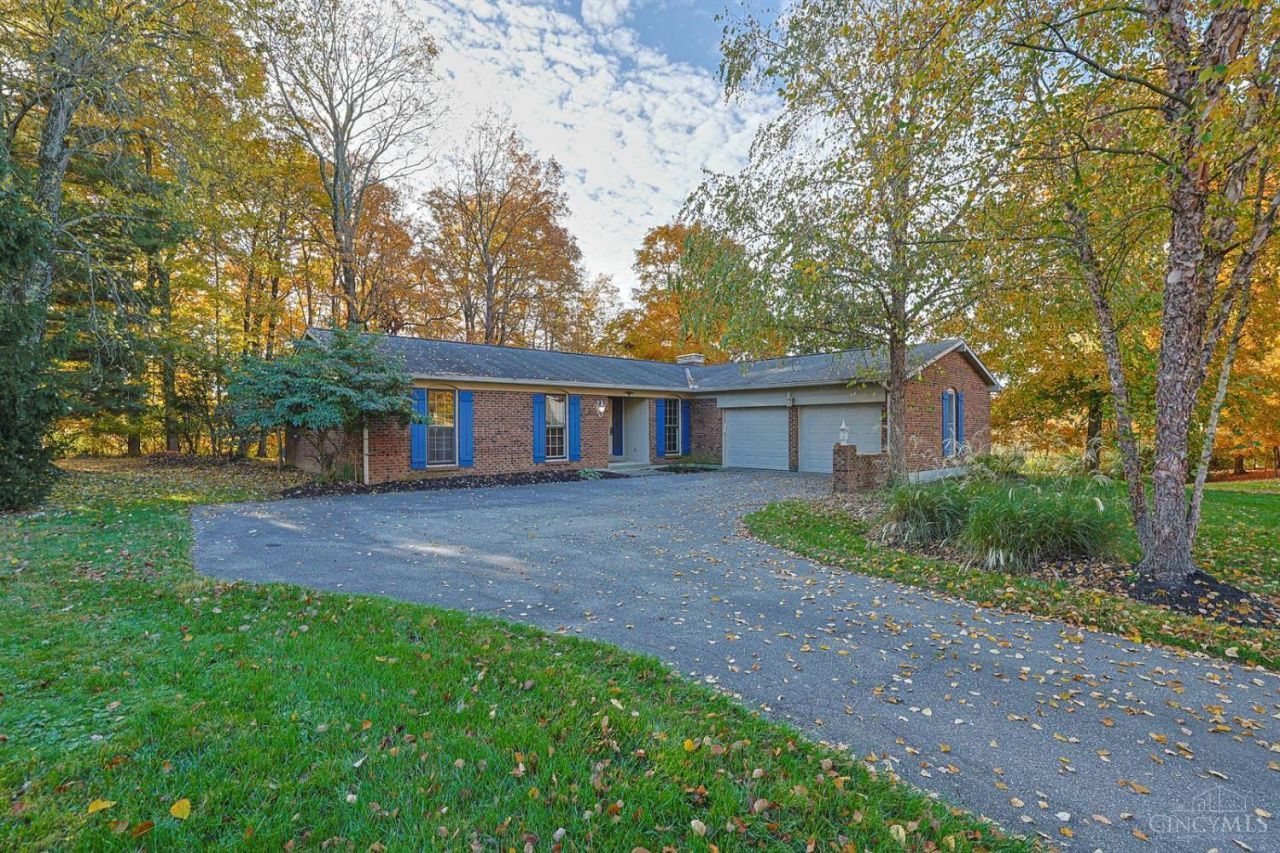
Beloved family home for 30 years tucked behind a quiet cul-de-sac in the Forest Hills School District, this private ranch on a 0.91-acre wooded lot features one-level living, an effortless floorplan, a finished basement, fresh paint, and hardwood floors throughout. Backing to a scenic greenbelt, it offers major peace of mind with a new water heater, 1-year-old AC, newer furnace, and new chimney cap. Move-in ready and value-priced so you can bring your own style while enjoying complete tranquility.
Property Features
Property Type: Residential - Single Family
Basement: Yes
Basement: Full
Cooling: Central Air
Fireplaces: 1
Garage: 2
Heating: Forced Air, Gas
Home Style: Ranch
Lot Size: 0.91 Acres
Roof Type: Shingle
Stories: 1.0
Taxes: $6,446
Year Built: 1971
Feature Descriptions
Access: City Street
Appliances: Dishwasher, Refrigerator, Double Oven, Gas Cooktop
Basement Fatures: Finished - Partial, Wall to Wall Carpet
Exterior: Brick
Family Room: Wall-to-Wall Carpet
Fireplace Features: Brick
Foundation: Poured
Garage/Carport: Garage Attached
Gas: Natural
Great Room: Fireplace, Walkout, Wood Floor
Kitchen: Marble/Granite/Slate, Counter Bar, Tile Floor, Gourmet
Lot Dimensions: 37X228
Other Structures: Shed
Parcel #: 5000142006200
Parking: On Street, Driveway
Primary Bathroom: Shower, Tile Floor, Tub
Primary Bedroom: Bath Adjoins, Window Treatments, Wood Floor
Rooms Total: 7
Sewer: Public Sewer
Special View Info: Woods
SQFT Basement: 844
Tax Abatement: No
Trees: Wooded-Partial
Water: Public
Water Heater: Gas
Window Features: Aluminum, Storm, Double Hung, Vinyl, Wood
Room Sizes
Primary Bedroom: 15 X 12 Level - 1
Bedroom 2: 12 X 10 Level - 1
Bedroom 3: 11 X 9 Level - 1
Dining Room: 12 X 11 Level - 1
Entry: 7 X 7 Level - 1
Family Room: 20 X 30 Level - Lower
Great Room: 33 X 15 Level - 1
Local Schools
School District: Forest Hills S
Listed By / Shown By
Listed By
Agency Name: Sibcy Cline, Inc.
Agent Name: Brendan Morrissey
Agency Phone: 513-381-3338

Shown By
Agent Name: Darrell Blausey
Agent Phone: (419) 351-1525
Agency Title: Key Realty

Estimate Your Payment
Estimated Payment
$ 2,950.17 per month $2,293.42 Principal & Interest $537.17 Property Tax $119.58 Homeowner's Insurance
8193 Capitol Drive | MLS# 1898578
This single family home located at 8193 Capitol Drive, Cincinnati, OH 45244 is currently listed for sale with an asking price of $410,000. This property was built in 1971 and has 3 bedrooms and 2 full and 1 partial baths with 1648 sq. ft. Capitol Drive is located in the Washington Hill subdivision within the Forest Hills S school district. Search Washington Hill real estate on www.darrellrealestate.com today.