
BEDS4
BATHS3 full 1 partial
SQUARE FEET3,539
MLS#26037673
STATUSActive
PROPERTY TYPEResidential - Single Family
SUBDIVISIONRailview Ridge
SCHOOLByron Center
Property Description
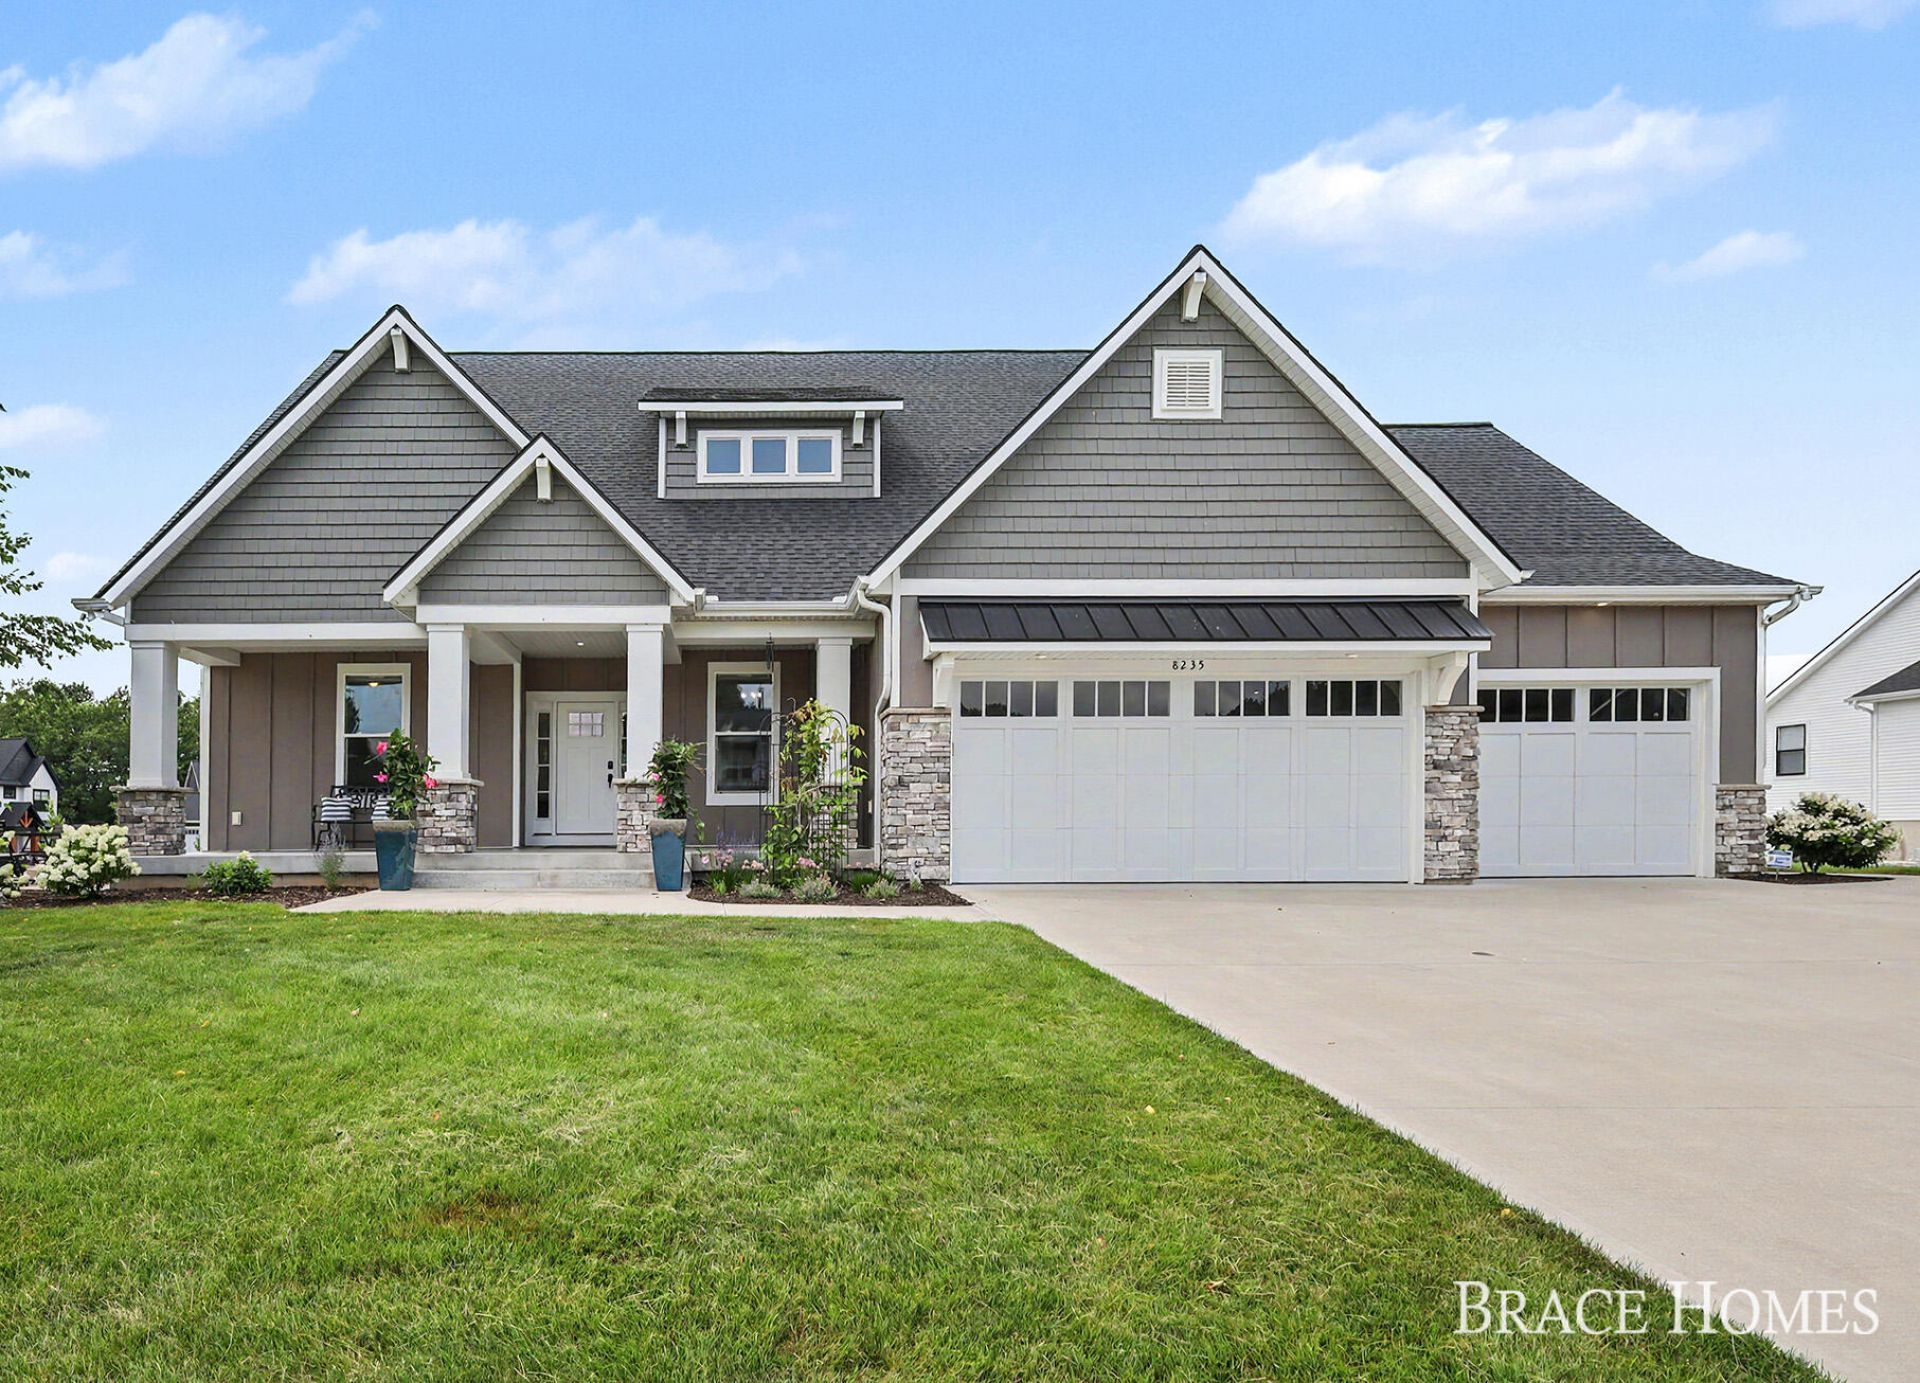
Discover exceptional craftsmanship and resort-style living in this stunning custom ranch on a cul-de-sac street in one of Byron Centers most desirable neighborhoods. Designed for everyday comfort and effortless entertaining, the open-concept floor plan showcases a chefs kitchen with an oversized quartz island, premium appliances, walk-in pantry and seamless flow into the spacious great room with custom built-ins. The luxurious primary suite offers a spa-inspired bath with dual vanities, a freestanding soaking tub, oversized tiled shower and generous walk-in closet. A thoughtfully designed mudroom and expansive laundry room provide incredible storage and functionality. The finished walkout lower level features a full built-in wet bar, spacious rec room, ideal for entertaining. Outside, your private backyard oasis awaits with a gorgeous in-ground pool, expansive stamped concrete patio, multiple gathering spaces and plenty of room to relax or host all summer long.
Property Features
Property Type: Residential - Single Family
Basement: Full, Walk-Out Access
Cooling: Central Air
Fenced: Yes
Garage: 3 car attached
Heating: Forced Air
Home Style: Ranch
Lot Size: 0.42 Acres
Roof Type: Composition
Taxes: $11,312
Year Built: 2021
Feature Descriptions
Appliances: Humidifier, Dishwasher, Disposal, Dryer, Range, Refrigerator, Washer, Water Softener Owned
Days on Site: 5
Exterior: Vinyl Siding
Fencing: Fenced Back, Full, Invisible Fence, Other
Flooring: Carpet, Ceramic Tile, Vinyl
Interior: Ceiling Fan(s), Garage Door Opener, Wet Bar, Center Island, Eat-in Kitchen, Pantry
Laundry: Laundry Room, Main Level
Lot: Corner Lot, Sidewalk, Cul-De-Sac
Lot Dimensions: 120x21x120x136x136
Parcel Number: 41-21-16-420-007
Parking: Garage Faces Front, Attached
Patio/Porch: Covered, Porch(es)
Pool Features: In Ground, Outdoor/Above
Road Surface: Paved
Rooms Total: 11
Sewer: Public
Sub Type: Single Family Residence
Utilities: Natural Gas Available, Electricity Available, Natural Gas Connected
Water: Public
Window: Screens, Insulated Windows, Window Treatments
Local Schools
School District: Byron Center
Listed By / Shown By
Listed By
Agency Name: Berkshire Hathaway HomeServices Michigan Real Estate (Main)
Agent Name: Mark M Brace
Agency Phone: 616-364-9551

Shown By
Agent Name: Darrell Blausey
Agent Phone: (419) 351-1525
Agency Title: Key Realty
 | The property comes from the Member MLS's of the Michigan Regional Information Center, LLC (MichRIC). Copyright 2026 Michigan Regional Information Center, LLC (MichRIC). All rights reserved. Information deemed reliable, but not guaranteed. Data Last Updated 07/28/2026. |
Estimate Your Payment
Estimated Payment
$ 6,622.06 per month $5,397.94 Principal & Interest $942.67 Property Tax $281.46 Homeowner's Insurance
8235 Country Rail Drive Sw | MLS# 26037673
This single family home located at 8235 Country Rail Drive Sw, Byron Center, MI 49315 is currently listed for sale with an asking price of $965,000. This property was built in 2021 and has 4 bedrooms and 3 full and 1 partial baths with 3539 sq. ft. Country Rail Drive Sw is located in the Railview Ridge subdivision within the Byron Center school district. Search Railview Ridge real estate on www.darrellrealestate.com today.