
BEDS4
BATHS2 full 1 partial
SQUARE FEET2,269
MLS#965196
STATUSActive
PROPERTY TYPEResidential - Single Family
SCHOOLWilmington
Property Description
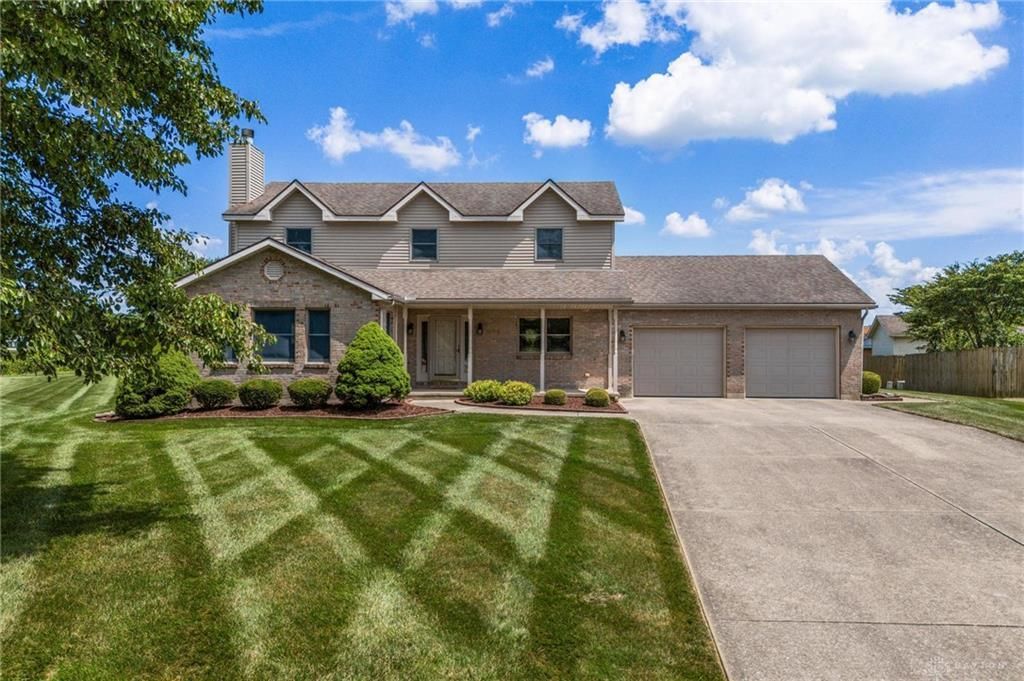
Well-maintained traditional 2-story home offering 2,269 SF plus a full unfinished basement with two convenient assess points, attractive spiral staircase from the foyer and separate concrete staircase from the attached 2-car garage. Welcoming foyer, living room, formal dining room, spacious family room, eat-in fully equipped kitchen with breakfast nook and walkout to rear patio, laundry room and half bath complete the main level. Upstairs offers 4 bedrooms and 2 full baths including a spacious primary suite with two closets, one a walk-in. The clean, dry basement provides exceptional storage and endless possibilities for future finished living space. Recently replaced gas forced-air furnace and central air. Enjoy the large, level backyard with plenty of room for a pool, garden or outdoor entertaining. A quality home that has been meticulously maintained!
Property Features
Property Type: Residential - Single Family
Basement: Yes
Cooling: Central
Fireplaces: 1
Garage: 2 car attached
Heating: Forced Air, Natural Gas
Lot Size: 1.00 Acres
Stories: 2.0
Taxes: $3,456
Year Built: 1993
Feature Descriptions
Appliance Features: Dishwasher, Range, Refrigerator
Basement Features: Full, Unfinished
Exterior: Vinyl
Fireplace. Features: One, Woodburning
Garage Features: 2 Car, Attached
Lot Dimensions: 0.0000
Outside Features: Cable TV, Patio, Porch
Utilities: 220 Volt Outlet, Natural Gas, Public Water, Sanitary Sewer
Room Sizes
Entry Room: 12 X 7 Level - Main
Living Room: 16 X 13 Level - Main
Dining Room: 13 X 12 Level - Main
Kitchen: 12 X 10 Level - Main
Breakfast Room: 9 X 7 Level - Main
Laundry: 5 X 6 Level - Main
Primary Bedroom: 17 X 13 Level - Second
Bedroom: 12 X 11 Level - Second
Bedroom: 12 X 11 Level - Second
Bedroom: 12 X 10 Level - Second
Local Schools
School District: Wilmington
Listed By / Shown By
Listed By
Agency Name: Coldwell Banker Heritage
Agency Phone: (937) 382-4427
Shown By
Agent Name: Darrell Blausey
Agent Phone: (419) 351-1525
Agency Title: Key Realty

Estimate Your Payment
Estimated Payment
$ 2,759.27 per month $2,348.80 Principal & Interest $288.00 Property Tax $122.47 Homeowner's Insurance
824 Kelly Drive | MLS# 965196
This single family home located at 824 Kelly Drive, Wilmington, OH 45177 is currently listed for sale with an asking price of $419,900. This property was built in 1993 and has 4 bedrooms and 2 full and 1 partial baths with 2269 sq. ft. Kelly Drive is located within the Wilmington school district. Search Wilmington real estate on www.darrellrealestate.com today.