
BEDS2
BATHS1 full 1 partial
SQUARE FEET1,280
MLS#20100146
STATUSActive
PROPERTY TYPEResidential - Condominium
SCHOOLLexington Local
Property Description
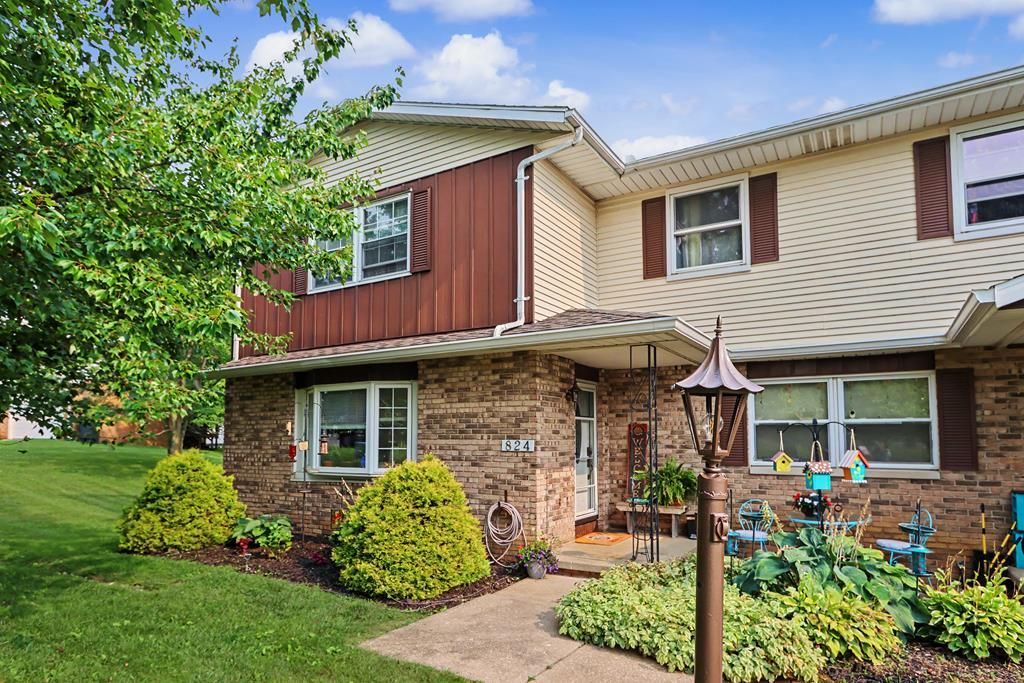
Welcome to this charming town house style condo offering the perfect blend of comfort and convenience. This 1280 sq ft. condo offers 2 bedrooms, 1 1/2 baths and a main floor laundry. There is a nice open feel in the living room/dining area & adjoining, fully applianced, galley kitchen (New refrigerator 2025, dishwasher 2024, and new disposal July 2026). A door off the kitchen leads to a private deck area, great for relaxing or entertaining a few friends. The half bath and laundry round out the features of the main floor. The upper level offers 2 bedrooms with ample closet space and a full bath. Updates on this property include newer vinyl flooring, roof (2023), water heater (2024), and furnace/central air (2022). The lower level is the garage and a storage area that houses the water heater. Lexington Schools. Whether you are a first time home buyer, looking to downsize, or just searching for a low maintenance life style, this beautiful condo would be a wonderful place to call home!
Property Features
Property Type: Residential - Condominium
Basement: Partial, See Remarks
Basement: Yes
Cooling: Central Air
Heating: Electric, Forced Air
Roof Type: Composition
Stories: 2.0
Taxes: $2,137
Year Built: 1974
Feature Descriptions
Additional Structures: None
Appliances: Dishwasher, Disposal, Dryer, Electric Range, Electric Water Heater, Microwave, Refrigerator, Washer
Exterior: Aluminum Siding, Brick
Exterior: None
Financing: Cash, Conventional
Flooring: Carpet, Vinyl
Garage Y/N: Yes
HOA Fee Includes: Maintenance Grounds, Trash
HOA Y/N: Yes
Interior: Shower/Tub, Laundry, Living Room, Primary Bedroom with Bath
Laundry: Laundry Room
Lot: Lawn
Parcel #: 0569217908000
Parking: Asphalt, Attached, Garage, Garage Door Opener
Parking Total: 1
Patio/Porch: Deck, Open
Rooms Total: 4
Sewer: Public Sewer
Structure Type: Onsite Built
Utilities: Cable Available
Water: Public
Windows: Vinyl
Room Sizes
Primary Bedroom: 16.67 X 14.00 Level - Upper
Bedroom 2: 15.83 X 11.75 Level - Upper
Kitchen: 13.83 X 7.67 Level - Main
Living Room: 15.83 X 19.42 Level - Main
Local Schools
School District: Lexington Local
Listed By / Shown By
Listed By
Agency Name: Sluss Realty
Agent Name: Kimberly Thompson-Barley
Agency Phone: 419-529-3047

Shown By
Agent Name: Darrell Blausey
Agent Phone: (419) 351-1525
Agency Title: Key Realty

Estimate Your Payment
Estimated Payment
$ 1,142.70 per month $916.81 Principal & Interest $178.08 Property Tax $47.80 Homeowner's Insurance
824 Red Oak Trail | MLS# 20100146
This condo located at 824 Red Oak Trail, Mansfield, OH 44904 is currently listed for sale with an asking price of $163,900. This property was built in 1974 and has 2 bedrooms and 1 full and 1 partial baths with 1280 sq. ft. Red Oak Trail is located within the Lexington Local school district. Search Mansfield real estate on www.darrellrealestate.com today.