
BEDS5
BATHS3 full
SQUARE FEET2,841
MLS#26033877
STATUSActive
PROPERTY TYPEResidential - Single Family
SCHOOLWest Ottawa
Property Description
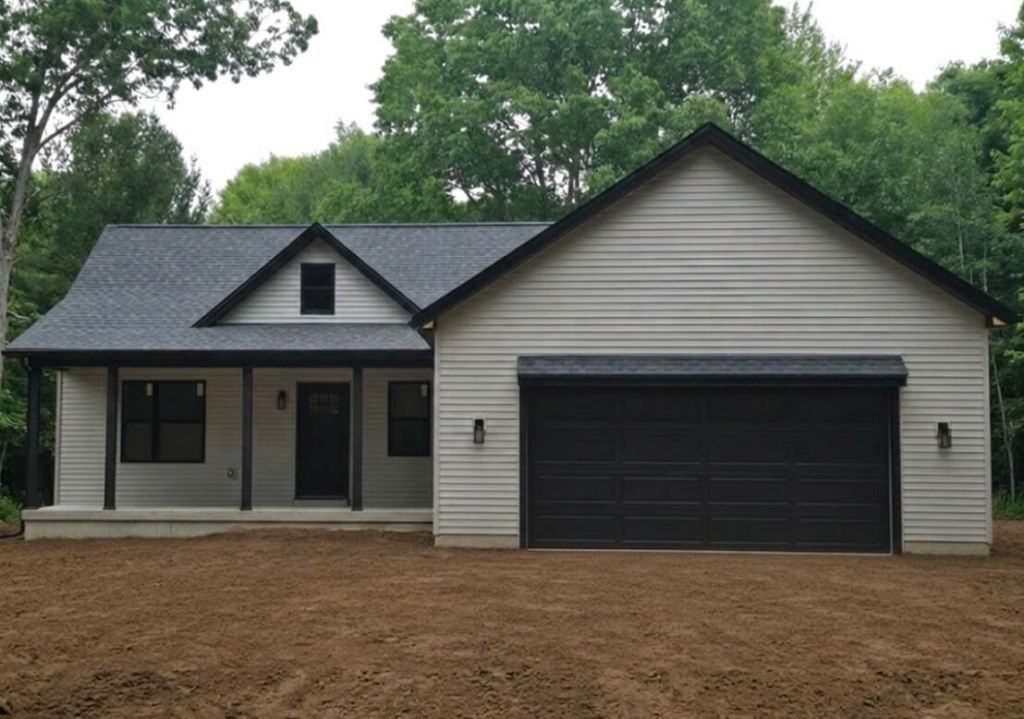
Welcome to this beautifully crafted new construction ranch home, perfectly situated on a peaceful 1-acre wooded lot. Offering 5 spacious bedrooms and 3 full bathrooms, this thoughtfully designed home is FULLY FINISHED with 2841 square feet of living space. The open-concept floor plan features quality finishes throughout, a spacious main-floor laundry room, and a private primary suite designed for relaxation. The finished lower level expands your living space with a large recreation room, three additional bedrooms, a full bath, and plenty of room for entertaining, hobbies, or guests.Surrounded by mature trees, this property provides the perfect balance of privacy and convenience. Whether youre hosting gatherings, enjoying quiet evenings at home, or simply taking in the natural beauty of the setting, this move-in-ready home offers exceptional space, craftsmanship, and value. Seller is a Licensed Real Estate Agent in the State of Michigan
Property Features
Property Type: Residential - Single Family
Basement: Daylight, Full
Cooling: Central Air
Fireplaces: 1
Garage: 2 car attached
Heating: Forced Air
Home Style: Ranch
Lot Size: 1.00 Acres
Roof Type: Asphalt
Taxes: $231
Year Built: 2026
Feature Descriptions
Days on Site: 22
Exterior: Other
Exterior: Vinyl Siding
Fireplace: Family Room, Gas Log
Fireplace Y/N: Yes
Flooring: Carpet, Vinyl
Interior: Garage Door Opener, Center Island, Eat-in Kitchen, Pantry
Laundry: Electric Dryer Hookup, Gas Dryer Hookup, Laundry Room, Main Level
Lot: Cul-De-Sac
Lot Dimensions: 150x300x150x300
Parcel Number: 70-11-12-400-047
Parking: Garage Door Opener, Attached
Patio/Porch: Covered, Deck, Porch(es)
Road Surface: Paved
Rooms Total: 9
Sewer: Septic Tank
Sub Type: Single Family Residence
Utilities: Natural Gas Available, Electricity Available, Cable Available, Natural Gas Connected
Water: Well
Window: Screens, Insulated Windows
Local Schools
School District: West Ottawa
Listed By / Shown By
Listed By
Agency Name: Coldwell Banker Woodland Schmidt
Agent Name: Megan Kristine DeVries
Agency Phone: 616-396-5221

Shown By
Agent Name: Darrell Blausey
Agent Phone: (419) 351-1525
Agency Title: Key Realty
 | The property comes from the Member MLS's of the Michigan Regional Information Center, LLC (MichRIC). Copyright 2026 Michigan Regional Information Center, LLC (MichRIC). All rights reserved. Information deemed reliable, but not guaranteed. Data Last Updated 07/28/2026. |
Estimate Your Payment
Estimated Payment
$ 3,697.03 per month $3,495.51 Principal & Interest $19.25 Property Tax $182.26 Homeowner's Insurance
8240 2nd Avenue | MLS# 26033877
This single family home located at 8240 2nd Avenue, West Olive, MI 49460 is currently listed for sale with an asking price of $624,900. This property was built in 2026 and has 5 bedrooms and 3 full baths with 2841 sq. ft. 2nd Avenue is located within the West Ottawa school district. Search West Olive real estate on www.darrellrealestate.com today.