
BEDS2
BATHS3 full
SQUARE FEET1,349
MLS#26004551
STATUSActive
PROPERTY TYPEResidential - Condominium
SUBDIVISIONBelknap Lookout
SCHOOLGrand Rapids
Property Description
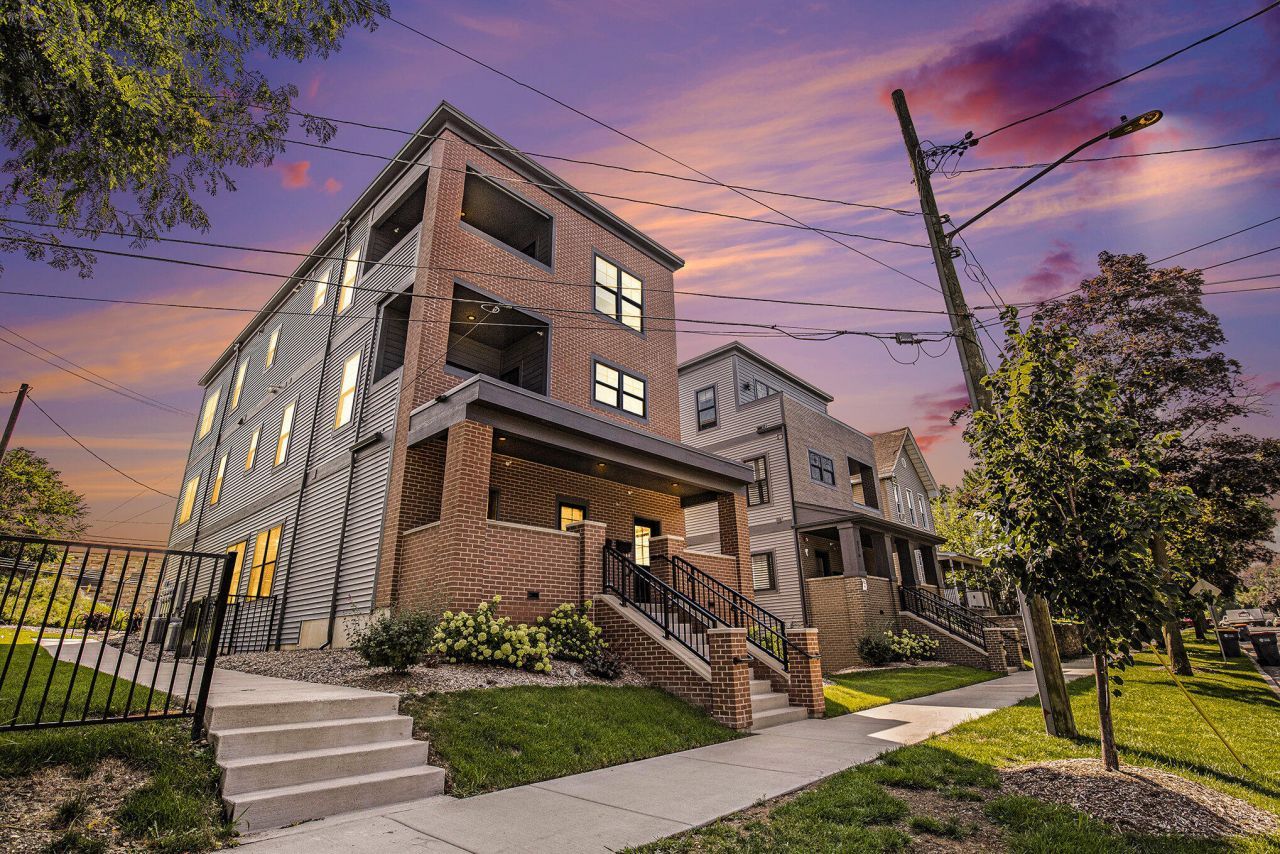
Experience elevated city living in this stylish 2-bed, 3-bath condo located in downtown Grand Rapids (Belknap Lookout neighborhood). Just minutes from the Medical Mile and surrounding parks: Belknap, Lookout, and Coit, in addition to seamless access to I-196 and US-131. Enjoy over 1,300 sq ft of thoughtfully finished and designed space across two levels. The main floor offers open-concept living, dining, kitchen, full bath, and garage access?perfect for entertaining. Downstairs, find a dedicated laundry room plus two carpeted bedrooms with en-suite baths featuring heated tile floors. Attached 1 car garage and additional parking behind the condo adds additional convenience.
Property Features
Property Type: Residential - Condominium
Basement: Full
Cooling: Central Air
Fireplaces: 1
Garage: 1 car attached
Heating: Forced Air
Home Style: Contemporary
Lot Size: 0.23 Acres
Roof Type: Flat, Rubber
Taxes: $7,738
Year Built: 2023
Feature Descriptions
Accessibility: Accessible Mn Flr Full Bath, Covered Entrance
Appliances: Dishwasher, Dryer, Microwave, Oven, Range, Refrigerator, Washer
Association Amenities: End Unit, Pets Allowed
Association Fee Includes: Water, Trash, Snow Removal, Sewer, Lawn/Yard Care
Days on Site: 170
Exterior: Brick, Vinyl Siding
Fireplace: Living Room
Fireplace Y/N: Yes
Flooring: Carpet, Engineered Hardwood, Tile
HOA: Yes
HOA Fee: 285/Monthly
Interior: Garage Door Opener, Guest Quarters
Laundry: In Basement, In Unit, Lower Level
Lot: Sidewalk, Adj to Public Land
Parcel Number: 41-14-19-153-004
Parking: Attached
Patio/Porch: Covered, Porch(es)
Rooms Total: 3
Sewer: Public
Sub Type: Condominium
Utilities: Natural Gas Available, Electricity Available, Cable Available, Natural Gas Connected, Cable Connected, High-Speed Internet
Water: Public
Local Schools
School District: Grand Rapids
Listed By / Shown By
Listed By
Agency Name: CopperRock Real Estate LLC
Agent Name: Meriden S Stoney
Agency Phone: 616-552-2333

Shown By
Agent Name: Darrell Blausey
Agent Phone: (419) 351-1525
Agency Title: Key Realty
 | The property comes from the Member MLS's of the Michigan Regional Information Center, LLC (MichRIC). Copyright 2026 Michigan Regional Information Center, LLC (MichRIC). All rights reserved. Information deemed reliable, but not guaranteed. Data Last Updated 07/28/2026. |
Estimate Your Payment
Estimated Payment
$ 3,463.93 per month $2,679.39 Principal & Interest $644.83 Property Tax $139.71 Homeowner's Insurance
826 Fairview Avenue Ne, Unit 4 | MLS# 26004551
This condo located at 826 Fairview Avenue Ne, Unit 4, Grand Rapids, MI 49503 is currently listed for sale with an asking price of $479,000. This property was built in 2023 and has 2 bedrooms and 3 full baths with 1349 sq. ft. Fairview Avenue Ne, Unit 4 is located in the Belknap Lookout subdivision within the Grand Rapids school district. Search Belknap Lookout real estate on www.darrellrealestate.com today.