
BEDS2
BATHS1 full
SQUARE FEET1,160
MLS#1887416
STATUSActive
PROPERTY TYPEResidential - Single Family
SCHOOLDeer Park Community
Property Description
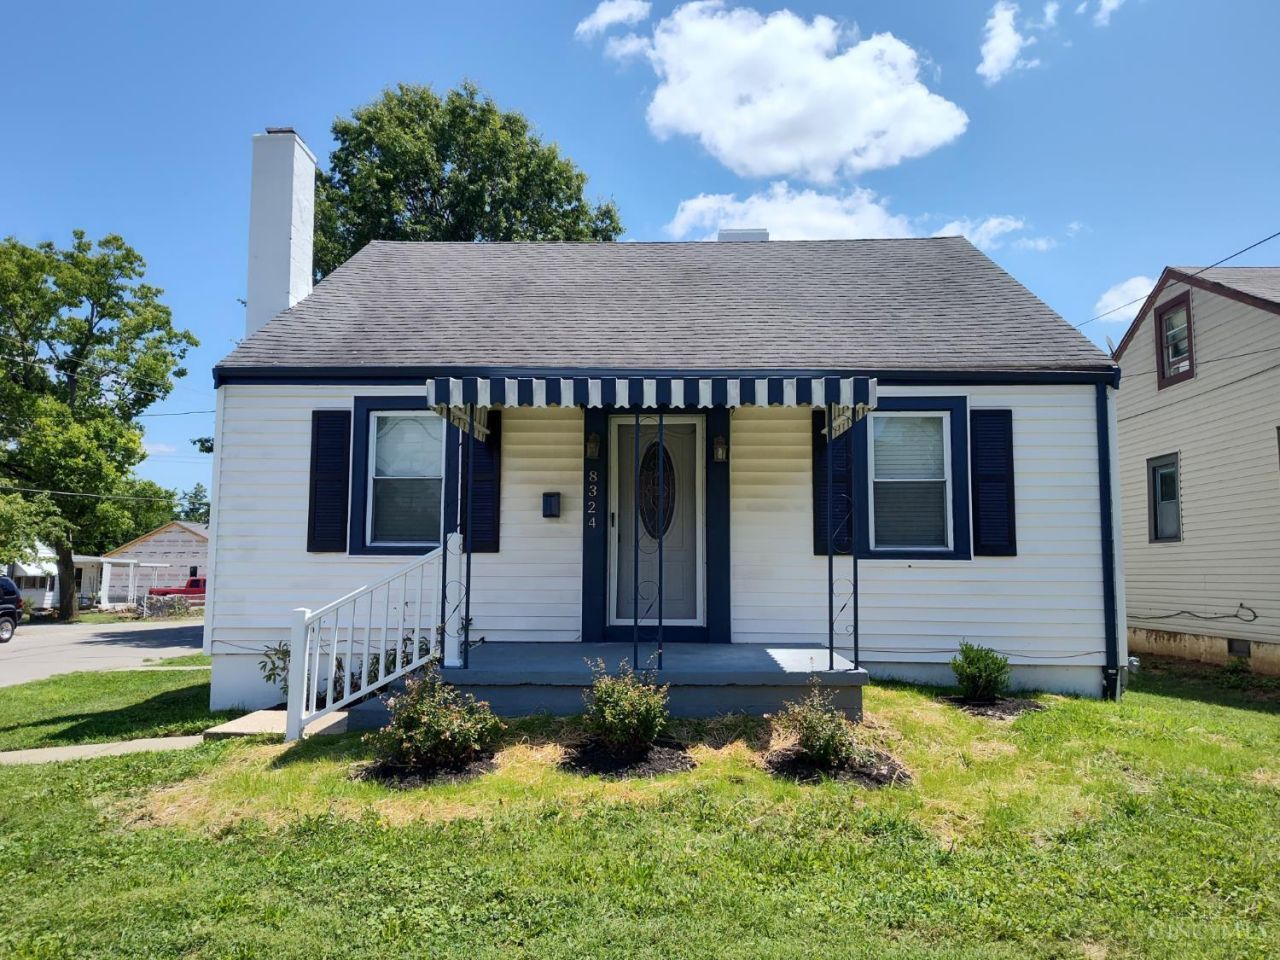
Newly refreshed and move‑in ready! This home offers 1,100+ sq ft (per county records), 1-year American Home Shield Warranty (Shield Complete), large open living and dining area, wood‑burning fireplace, and a 16'x 10' second‑floor bonus room. Features include a recessed laundry room, dimensional‑shingle roof, double‑hung vinyl windows, walkout to a concrete patio, covered front porch, and a fenced lot. Updates include refinished hardwood floors, new carpet, fresh interior paint, new stainless steel GE appliances, Quartz countertops, new kitchen sink and faucet, updated light fixtures, and a new bath vanity and toilet. FHA and VA buyers welcome.
Property Features
Property Type: Residential - Single Family
Basement: Partial
Basement: Yes
Cooling: Ceiling Fans, Central Air
Fireplaces: 1
Heating: Forced Air, Gas
Home Style: Cape Cod
Lot Size: 0.15 Acres
Roof Type: Shingle
Stories: 1.5
Taxes: $2,876
Year Built: 1940
Amenities
Multi Panel Doors
Corner Lot
Fire Pit
Patio
Porch
Feature Descriptions
Access: City Street
Appliances: Dishwasher, Garbage Disposal, Gas Cooktop, Microwave, Oven/Range, Refrigerator
Basement Fatures: Walkout
Days on Site: 7
Exterior: Vinyl Siding
Fencing: Metal
Fireplace Features: Brick, Wood
Flex Rooms: Bonus Room
Foundation: Poured
Garage/Carport: None
Gas: Natural
Kitchen: Quartz Counters, Tile Floor, Galley, Wood Cabinets
Lot Dimensions: 42 x 160
Miscellaneous: 220 Volt, Home Warranty
Parcel #: 6000202001700
Parking: On Street, Driveway
Primary Bathroom: Tub w/Shower, Window Treatment
Rooms Total: 8
Sewer: Public Sewer
Special View Info: City
Tax Abatement: No
Topography: Level
Trees: Oak
Water: Public
Water Heater: Gas
Window Features: Double Hung, Vinyl
Room Sizes
Primary Bedroom: 11 X 10 Level - 1
Bedroom 2: 13 X 10 Level - 2
Living Room: 15 X 10 Level - 1
Laundry Room: 9 X 7 Level - Lower
Study/Den: 16 X 10 Level - 2
Local Schools
School District: Deer Park Community
Listed By / Shown By
Listed By
Agency Name: ERA REAL Solutions Realty. LLC
Agent Name: William Elfers
Agency Phone: 513-891-9300

Shown By
Agent Name: Darrell Blausey
Agent Phone: (419) 351-1525
Agency Title: Key Realty

Estimate Your Payment
Estimated Payment
$ 1,622.14 per month $1,313.96 Principal & Interest $239.67 Property Tax $68.51 Homeowner's Insurance
8324 York Street | MLS# 1887416
This single family home located at 8324 York Street, Sycamore Township, OH 45236 is currently listed for sale with an asking price of $234,900. This property was built in 1940 and has 2 bedrooms and 1 full baths with 1160 sq. ft. York Street is located within the Deer Park Community school district. Search Sycamore Township real estate on www.darrellrealestate.com today.