
BEDS2
BATHS2 full 1 partial
SQUARE FEET1,736
MLS#1898628
STATUSActive
PROPERTY TYPEResidential - Condominium
SCHOOLKings
Property Description
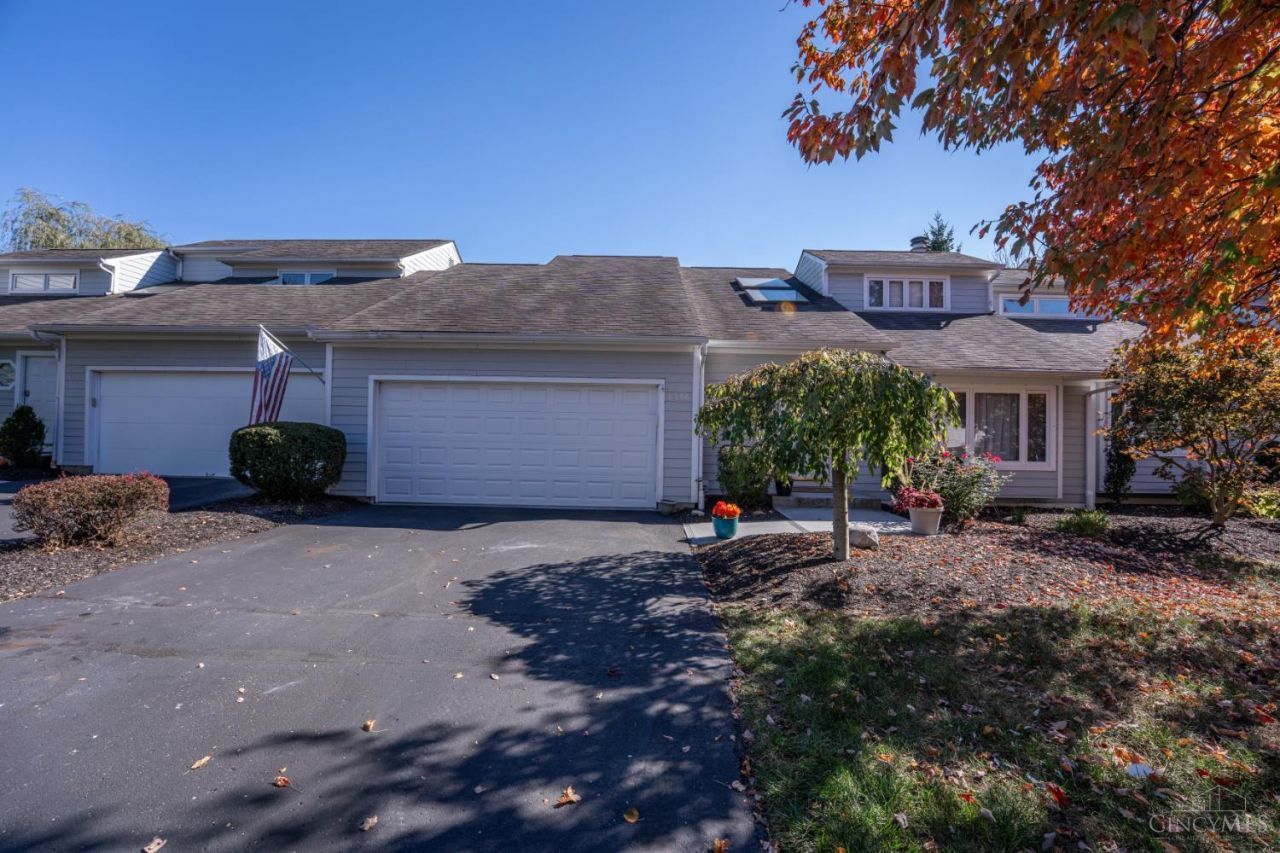
Don't miss out on your chance to enjoy carefree living in the Sailboat Point community of Landen. Convenient first floor primary ensuite; second floor with a versatile loft area, additional large bedroom and full bath. This home has been meticulously maintained and will be a great home for the next owner. Great location to all of the amenities one would expect in this community. Meticulously maintained walking trails, beautiful community pool and tennis courts all in a beautiful setting of Landen Lake. Great proximity to highways, hospitals, shopping and dining. What are you waiting for - this one deserves your consideration.
Property Features
Property Type: Residential - Condominium
Basement: Yes
Basement: Partial
Cooling: Central Air
Fireplaces: 1
Garage: 2
Heating: Heat Pump
Home Style: Other
Lot Size: 0.11 Acres
Roof Type: Shingle
Stories: 2.0
Taxes: $5,186
Year Built: 1983
Amenities
Natural Woodwork
Skylight(s)
Feature Descriptions
Appliances: Microwave, Oven/Range, Dishwasher, Refrigerator
Association Includes: SnowRemoval, AssociationDues, Clubhouse, PlayArea, Pool, ProfessionalMgt, WalkingTrails
Association Name: 5134894859
Basement Fatures: Unfinished
Condo: Levels 1-3
Exterior: Wood Siding
Family Room: Fireplace, LVF Luxury Vinyl Floor
Features: Dir Ent Garage-Unit
Fireplace Features: Wood
Foundation: Poured
Garage/Carport: Garage Attached
Gas: None
HOA Fee: 459/Monthly
HOA Y/N: 1
Kitchen: Counter Bar, Skylight(s), Walkout, Wood Cabinets, LVF Luxury Vinyl Floor
Mechanical Systems: Sump Pump
Parcel #: 1621259002
Parking: Off Street, Driveway
Primary Bathroom: Shower, Double Vanity, Tub
Primary Bedroom: LVF Luxury Vinyl Floor, Bath Adjoins, Walkout, Window Treatments
Rooms Total: 6
Sewer: Public Sewer
Tax Abatement: No
Unit Entry Level: 1
Water: Public
Water Heater: Electric
Window Features: Vinyl
Room Sizes
Primary Bedroom: 17 X 13 Level - 1
Bedroom 2: 15 X 13 Level - 2
Dining Room: 13 X 10 Level - 1
Entry: 10 X 6 Level - 1
Family Room: 20 X 12 Level - 1
Local Schools
School District: Kings
Listed By / Shown By
Listed By
Agency Name: Coldwell Banker Realty
Agent Name: Sandy Smith
Agency Phone: 513-891-8500

Shown By
Agent Name: Darrell Blausey
Agent Phone: (419) 351-1525
Agency Title: Key Realty

Estimate Your Payment
Estimated Payment
$ 2,606.82 per month $2,066.88 Principal & Interest $432.17 Property Tax $107.77 Homeowner's Insurance
8396 Sunfish Lane | MLS# 1898628
This condo located at 8396 Sunfish Lane, Maineville, OH 45039 is currently listed for sale with an asking price of $369,500. This property was built in 1983 and has 2 bedrooms and 2 full and 1 partial baths with 1736 sq. ft. Sunfish Lane is located within the Kings school district. Search Maineville real estate on www.darrellrealestate.com today.