
BEDS3
BATHS1 full
SQUARE FEET1,211
MLS#10014840
STATUSContingent
PROPERTY TYPEResidential - Single Family
SUBDIVISIONHenry W Brunings
SCHOOLToledo
Property Description
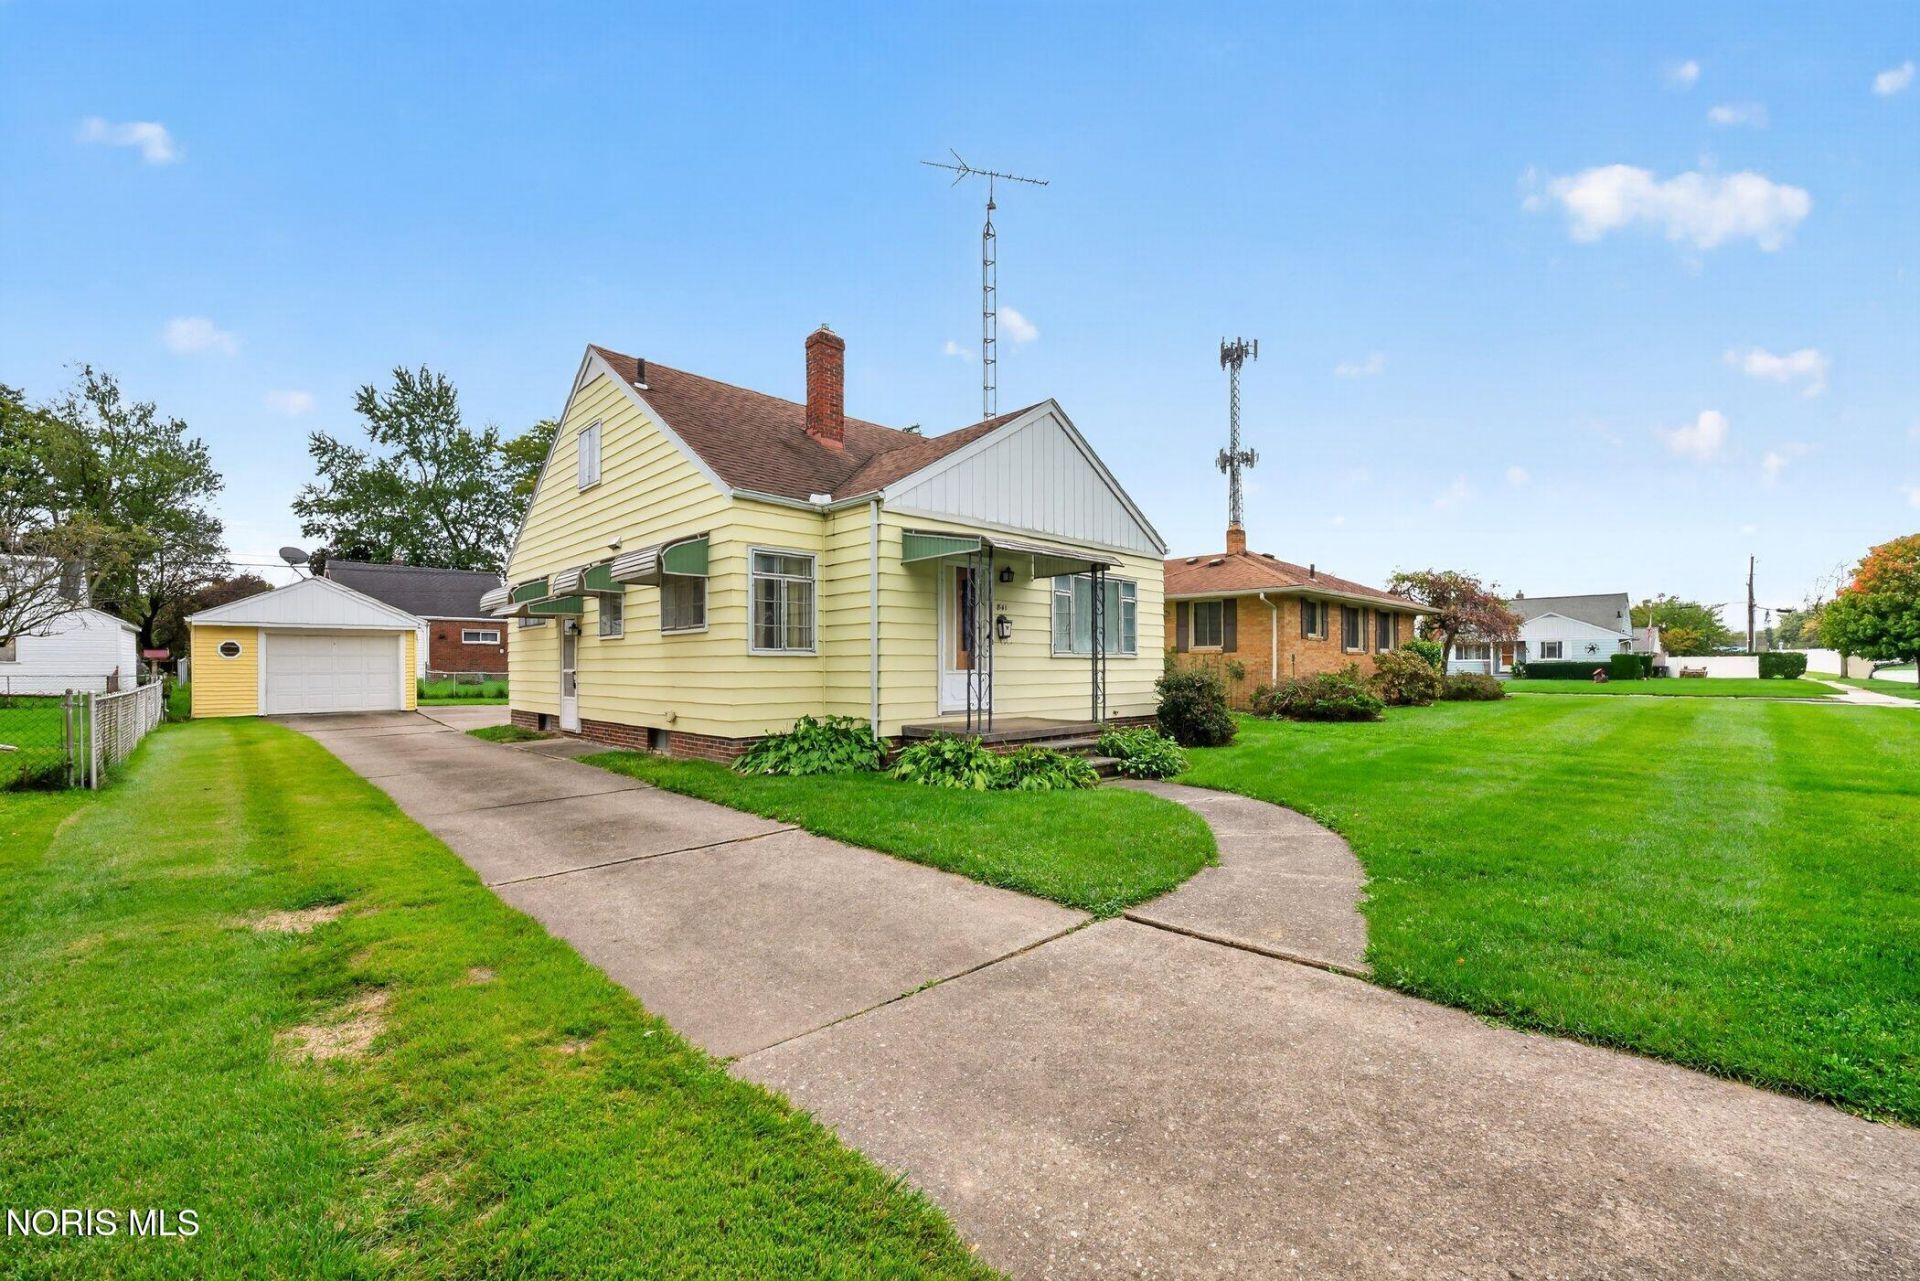
What a Cutie! Beloved by the same family for years, this charming home is ready for its next chapter! Featuring 3 bedrooms, (one being a spacious upper dormer) a large living room with hardwood floors, and an eat-in kitchen with plenty of room for your table! This home offers comfort and potential all in one! First floor beds and full bath for convenience! The basement provides ample storage or room to expand. Enjoy peace of mind with a furnace and central air updated within the last 6 years, plus a private concrete driveway leading to an oversized 1.5-car garage. A wonderful place to call home! Make it yours for the holidays!
Property Features
Property Type: Residential - Single Family
Basement: Yes
Basement: Block, Full
Cooling: Central Air
Garage: 3
Heating: Forced Air, Natural Gas
Home Style: Traditional
Lot Size: 0.14 Acres
Roof Type: Shingle
Stories: 1.0
Year Built: 1956
Amenities
Ceiling Fan(s)
Cove Ceiling(s)
Eat-in Kitchen
Private Yard
Feature Descriptions
Appliances: Gas Range, Refrigerator
Days on Site: 14
Exterior: Vinyl Siding
Flooring: Carpet, Vinyl, Hardwood
Laundry: In Basement
Lot Dimensions: 50X120
Parcel#: 02-62457
Parking: Concrete, Off Street, Detached Garage, Driveway, Garage Door Opener, Storage
Parking Notes: Concrete, Off Street, Detached Garage, Driveway, Garag
Sewer: Public Sewer
Utilities: Electricity Connected, Natural Gas Connected, Sewer Connected, Water Connected
Water: Public
Room Sizes
Primary Bedroom 1: Level - Main
Bedroom 2: Level - Main
Bedroom 3: Level - Upper
Living Room: Level - Main
Kitchen: Level - Main
Other: Level - Lower
Local Schools
High School: Start
Middle School: None
Elementary School: Larchmont
School District: Toledo
Listed By / Shown By
Listed By
Agency Name: RE/MAX Preferred Associates
Agency Phone: 419-720-5600
Shown By
Agent Name: Darrell Blausey
Agent Phone: (419) 351-1525
Agency Title: Key Realty

Estimate Your Payment
Estimated Payment
$ 765.10 per month $727.18 Principal & Interest $0.00 Property Tax (data not provided by mls) $37.92 Homeowner's Insurance
841 Linda Drive | MLS# 10014840
This single family home located at 841 Linda Drive, Toledo, OH 43612 is currently listed for sale with an asking price of $130,000. This property was built in 1956 and has 3 bedrooms and 1 full baths with 1211 sq. ft. Linda Drive is located in the Henry W Brunings subdivision within the Toledo school district. Search Henry W Brunings real estate on www.darrellrealestate.com today.