
BEDS5
BATHS3 full 1 partial
SQUARE FEET5,940
MLS#1899009
STATUSActive
PROPERTY TYPEResidential - Single Family
SCHOOLKings
Property Description
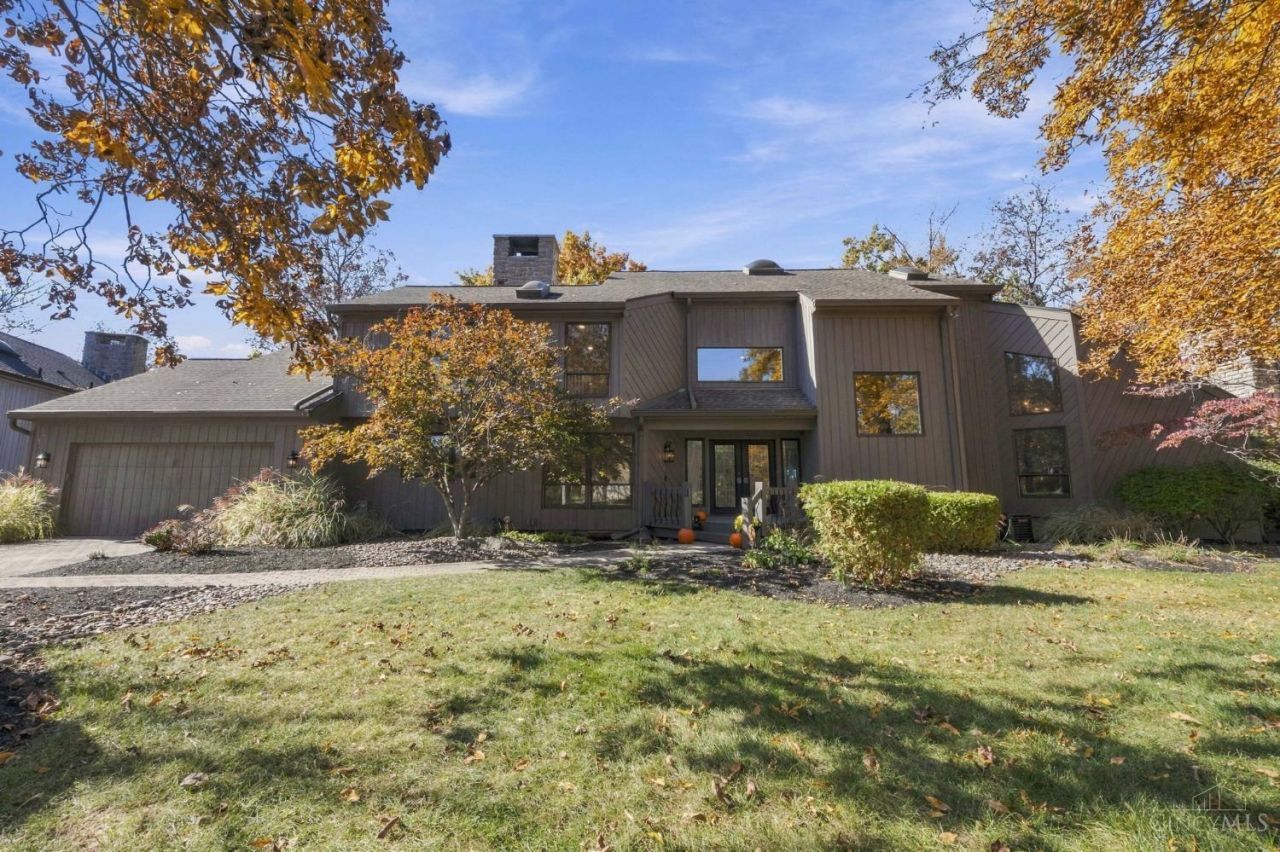
Completely renovated 6000 sq ft home on Landen Lake sold in July back on the market due to unforeseen circumstances. This masterpiece is a once in a lifetime home, beautifully appointed w/ 6BR, 3.5BA, 1st floor office, 3 fireplaces, full finished walk out basement w/ boat dock and boat included. Gourmet kitchen w/ quartz countertops, stainless steel appliances, walls of windows, open design concept, hardwood floors throughout, vaulted ceilings, updated bathrooms, oversized deck overlooking sunsets on the lake, truly a perfect space for entertaining. Primary BR 2nd floor w/ sitting room and oversized en suite BA and walk in closet, 2nd floor laundry, also upstairs 3 additional BR w/ full BA. Lower level includes plenty of space w/ kitchenette, oversized BR w/ fireplace, family room, w/o room and full BA. This home is on a 0.39 acre glorious lot on a cul de sac street surrounded by all Landen Lake has to offer including walking trails, clubhouse, pool, tennis...HOA $1500/yr & $756/yr.
Property Features
Property Type: Residential - Single Family
Basement: Yes
Basement: Full
Cooling: Central Air
Fireplaces: 3
Garage: 2
Heating: Gas
Home Style: Transitional
Lot Size: 0.39 Acres
Roof Type: Shingle
Stories: 3.0
Taxes: $15,326
Year Built: 1979
Amenities
9Ft + Ceiling
Skylight(s)
Vaulted Ceiling
Yard Lights
Feature Descriptions
Appliances: Microwave, Dishwasher, Refrigerator, Double Oven, Dryer, Washer, Garbage Disposal, Gas Cooktop
Association Includes: AssociationDues, Clubhouse, Pool, ProfessionalMgt, Tennis, WalkingTrails
Association Name: Island Rec Assoc
Basement Fatures: LVF Luxury Vinyl Floor, Ceiling 9+, Storage Room, Finished - Full, Walkout, Fireplace, Insulation
Exterior: Wood Siding
Fireplace Features: Wood
Flex Rooms: Bonus Room
Foundation: Poured
Garage/Carport: Built in, Front
Gas: Natural
Great Room: Skylights(s), Fireplace, Walkout, Wood Floor
HOA Fee: 1500/Annually
HOA Y/N: 1
Kitchen: Pantry, Counter Bar, Quartz Counters, Skylight(s), Gourmet, Island, Wood Cabinets, Wood Floor
Mechanical Systems: Sump Pump w/Backup
Parcel #: 1621280003
Parking: Driveway
Primary Bathroom: Marb/Gran/Slate, Built-In Shower Seat, Shower, Double Vanity, Tub, Heated Floors, Jetted Tub, LVF Luxury Vinyl Floor
Primary Bedroom: Bath Adjoins, Sitting Room, Custom Closet Organizer, Walk-in Closet, Dressing Area, Wall-to-Wall Carpet
Rooms Total: 18
Sewer: Public Sewer
Special View Info: Lake/Pond
SQFT Basement: 1450
Study: Wood Floor
Tax Abatement: No
Water: Public
Water Heater: Gas
Window Features: Vinyl
Room Sizes
Primary Bedroom: 25 X 13 Level - 2
Bedroom 2: 17 X 12 Level - 2
Bedroom 3: 16 X 11 Level - 2
Bedroom 4: 13 X 10 Level - 1
Bedroom 5: 20 X 15 Level - Lower
Breakfast Room: 20 X 11 Level - 1
Dining Room: 15 X 12 Level - 1
Entry: 21 X 14 Level - 1
Great Room: 23 X 18 Level - 1
Living Room: 26 X 26 Level - 1
Laundry Room: 6 X 5 Level - 2
Recreation Room: 16 X 15 Level - Lower
Study/Den: 14 X 10 Level - 1
Local Schools
School District: Kings
Listed By / Shown By
Listed By
Agency Name: BF Realty
Agent Name: Heather McColaugh
Agency Phone: 513-258-1003

Shown By
Agent Name: Darrell Blausey
Agent Phone: (419) 351-1525
Agency Title: Key Realty

Estimate Your Payment
Estimated Payment
$ 10,693.78 per month $8,949.95 Principal & Interest $1,277.17 Property Tax $466.67 Homeowner's Insurance
8525 Landen Cove | MLS# 1899009
This single family home located at 8525 Landen Cove, Maineville, OH 45039 is currently listed for sale with an asking price of $1,600,000. This property was built in 1979 and has 5 bedrooms and 3 full and 1 partial baths with 5940 sq. ft. Landen Cove is located within the Kings school district. Search Maineville real estate on www.darrellrealestate.com today.