
BEDS3
BATHS1 full 1 partial
SQUARE FEET1,274
MLS#971512
STATUSPending
PROPERTY TYPEResidential - Single Family
SUBDIVISIONApple Valley Estates
SCHOOLBeavercreek
Property Description
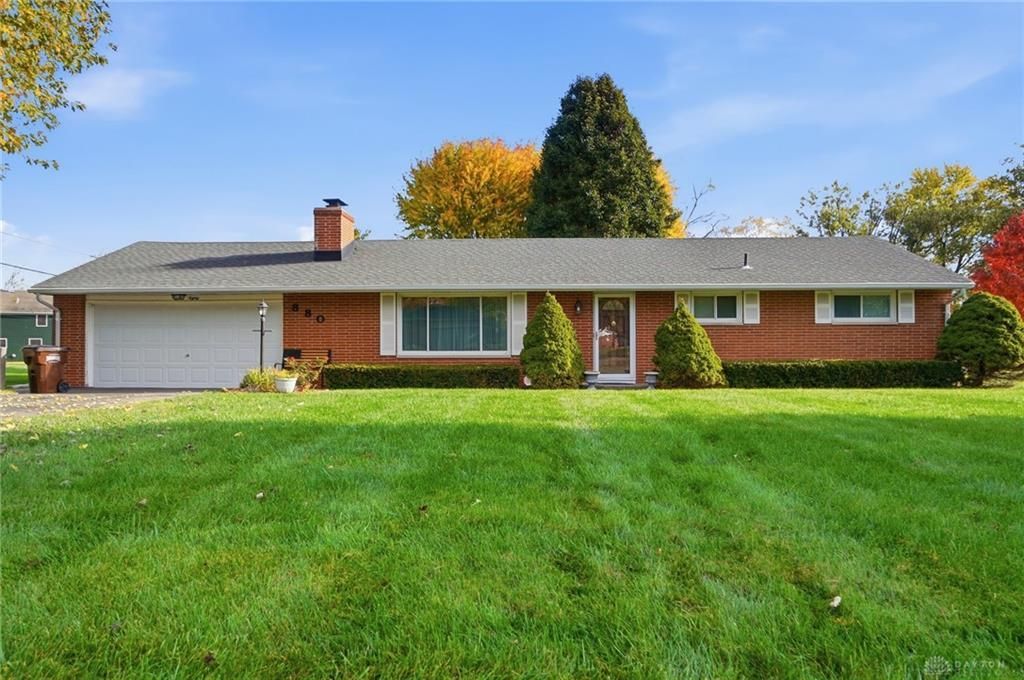
“Well maintained” may be one of the most overused phrases in real estate, but this Beavercreek home truly earns it. You’ll be impressed by how carefully this property has been cared for over the years. Updates include replacement windows throughout, a fiberglass front door, an updated breaker panel with HomeLine whole-house surge protection, and a 2019 water heater. Inside, you’ll find a spacious kitchen with bar seating, a gas fireplace, and a bedroom featuring a built-in desk and drawers. Original hardwood floors are believed to be beneath the carpeting, offering future potential. The washer and dryer stay with the home. The 24-foot-deep garage includes a workbench and even has a heat register for added comfort. Outside, enjoy the covered patio, storage shed, and a nice level lot measuring approximately half an acre. A solid, well-cared-for Beavercreek home with plenty of space inside and out.
Property Features
Property Type: Residential - Single Family
Cooling: Central
Fireplaces: 1
Garage: 2 car attached
Heating: Forced Air, Natural Gas
Lot Size: 0.52 Acres
Stories: 1.0
Taxes: $3,743
Year Built: 1960
Feature Descriptions
Appliance Features: Cooktop, Dryer, Refrigerator, Wall Oven, Washer, Water Softener
Basement Features: Crawl Space
Exterior: Brick
Fireplace. Features: Gas, One
Garage Features: 2 Car, Attached, Opener
Lot Dimensions: 23052 sq ft
Outside Features: Patio, Porch, Storage Shed
Utilities: 220 Volt Outlet, Natural Gas, Public Water
Room Sizes
Entry Room: 5 X 3 Level - Main
Living Room: 25 X 12 Level - Main
Dining Room: 12 X 10 Level - Main
Kitchen: 12 X 9 Level - Main
Primary Bedroom: 14 X 12 Level - Main
Bedroom: 12 X 12 Level - Main
Bedroom: 12 X 10 Level - Main
Local Schools
School District: Beavercreek
Listed By / Shown By
Listed By
Agency Name: Coldwell Banker Heritage
Agency Phone: (937) 434-7600
Shown By
Agent Name: Darrell Blausey
Agent Phone: (419) 351-1525
Agency Title: Key Realty

Estimate Your Payment
Estimated Payment
$ 1,783.26 per month $1,398.43 Principal & Interest $311.92 Property Tax $72.92 Homeowner's Insurance
880 Fawcett Drive | MLS# 971512
This single family home located at 880 Fawcett Drive, Beavercreek, OH 45434 is currently listed for sale with an asking price of $250,000. This property was built in 1960 and has 3 bedrooms and 1 full and 1 partial baths with 1274 sq. ft. Fawcett Drive is located in the Apple Valley Estates subdivision within the Beavercreek school district. Search Apple Valley Estates real estate on www.darrellrealestate.com today.