
BEDS5
BATHS3 full 1 partial
SQUARE FEET3,931
MLS#26035762
STATUSActive
PROPERTY TYPEResidential - Single Family
SCHOOLSchoolcraft
Property Description
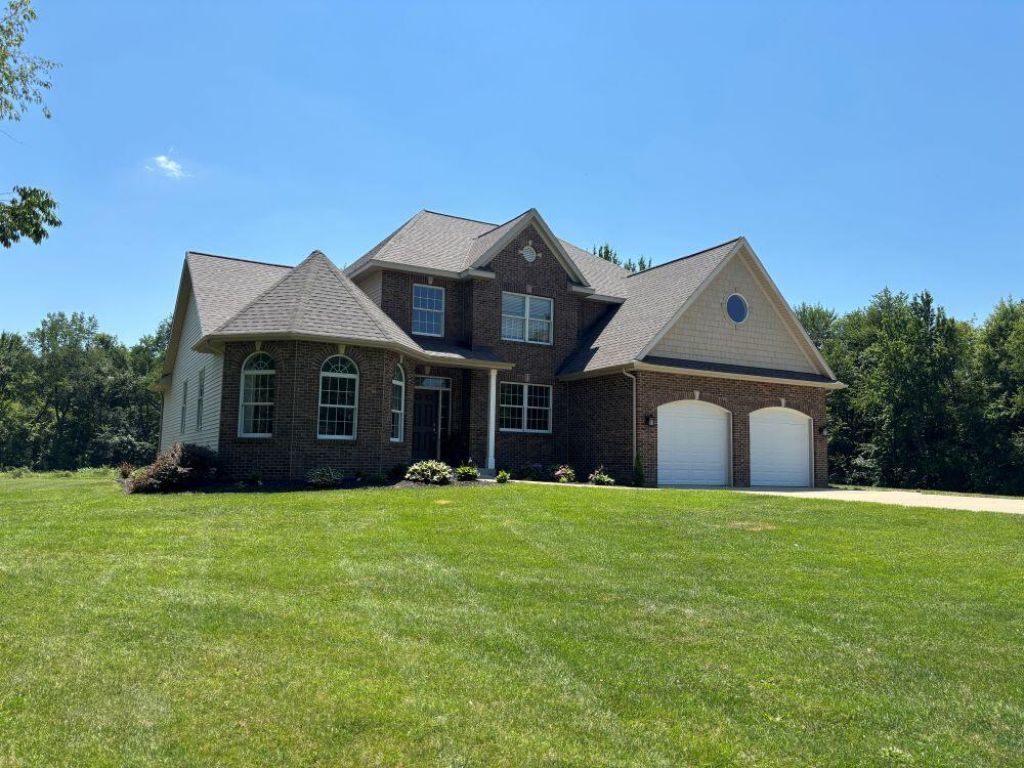
Welcome to 8813 W W Avenue in Schoolcraft. Situated on 10 acres, this custom-built home offers over quality craftsmanship, soaring ceilings, abundant natural light, a dedicated office, spacious great room with fireplace, and a well-appointed kitchen open to the dining area. The main-level primary suite features a private bath and dual opposing walk-in closets,a convenient laundry/mudroom at the service door to the garage. Upstairs has three additional bedrooms & a full bath. The finished walkout includes oversized daylight windows, slider to the backyard, bedroom with attached full bath, walk-in closet, large family room, and kitchenette. The barn has 6 thick floors for heavy toys. Roof & HVAC replaced in 26 Welcome to 8813 W W Avenue in Schoolcraft. Situated on 10 acres, this custom-built home offers over quality craftsmanship, soaring ceilings, abundant natural light, a dedicated office, spacious great room with fireplace, and a well-appointed kitchen open to the dining area. The main-level primary suite features a private bath and dual opposing walk-in closets, a convenient laundry/mudroom at the service door to the garage. Upstairs has three additional bedrooms & a full bath. The finished walkout includes oversized daylight windows, slider to the backyard, bedroom with attached full bath, walk-in closet, large family room, and kitchenette. The barn has 6 thick floors for heavy toys. Roof & HVAC replaced in 26
Property Features
Property Type: Residential - Single Family
Basement: Daylight, Full, Walk-Out Access
Cooling: Central Air
Fireplaces: 1
Garage: 2 car attached
Heating: Forced Air
Home Style: Traditional
Lot Size: 10.00 Acres
Roof Type: Asphalt, Shingle
Taxes: $6,882
Year Built: 2007
Feature Descriptions
Appliances: Humidifier, Dishwasher, Disposal, Microwave, Range, Refrigerator, Washer
Days on Site: 14
Electric: Generator
Exterior: Brick, Vinyl Siding
Fireplace: Gas Log, Living Room
Fireplace Y/N: Yes
Flooring: Carpet, Ceramic Tile, Laminate, Other, Tile, Wood
Interior: Ceiling Fan(s), Broadband, Garage Door Opener, LP Tank Owned, Center Island, Eat-in Kitchen
Laundry: Laundry Room, Main Level
Lot: Wooded
Lot Dimensions: 660x660
Parcel Number: 391321101020
Parking: Garage Faces Front, Garage Door Opener, Attached
Patio/Porch: Deck, Patio, Porch(es)
Road Surface: Paved
Rooms Total: 10
Sewer: Septic Tank
Structures: Pole Barn
Sub Type: Single Family Residence
Utilities: Phone Available, Electricity Available, High-Speed Internet
Water: Well
Window: Low-Emissivity Windows, Screens, Insulated Windows, Bay/Bow
Wooded: Yes
Local Schools
High School: Schoolcraft Jr. Sr. High School
School District: Schoolcraft
Listed By / Shown By
Listed By
Agency Name: Kermath Realty
Agent Name: Jeff Kermath
Agency Phone: 734-649-4903

Shown By
Agent Name: Darrell Blausey
Agent Phone: (419) 351-1525
Agency Title: Key Realty
 | The property comes from the Member MLS's of the Michigan Regional Information Center, LLC (MichRIC). Copyright 2026 Michigan Regional Information Center, LLC (MichRIC). All rights reserved. Information deemed reliable, but not guaranteed. Data Last Updated 07/28/2026. |
Estimate Your Payment
Estimated Payment
$ 4,981.65 per month $4,189.69 Principal & Interest $573.50 Property Tax $218.46 Homeowner's Insurance
8813 W W Avenue | MLS# 26035762
This single family home located at 8813 W W Avenue, Schoolcraft, MI 49087 is currently listed for sale with an asking price of $749,000. This property was built in 2007 and has 5 bedrooms and 3 full and 1 partial baths with 3931 sq. ft. W W Avenue is located within the Schoolcraft school district. Search Schoolcraft real estate on www.darrellrealestate.com today.