
BEDS4
BATHS3
SQUARE FEET2,282
MLS#1952087
STATUSNew
PROPERTY TYPEResidential - Single Family
SUBDIVISIONMI
SCHOOLMesick Consolidated Schools
Property Description
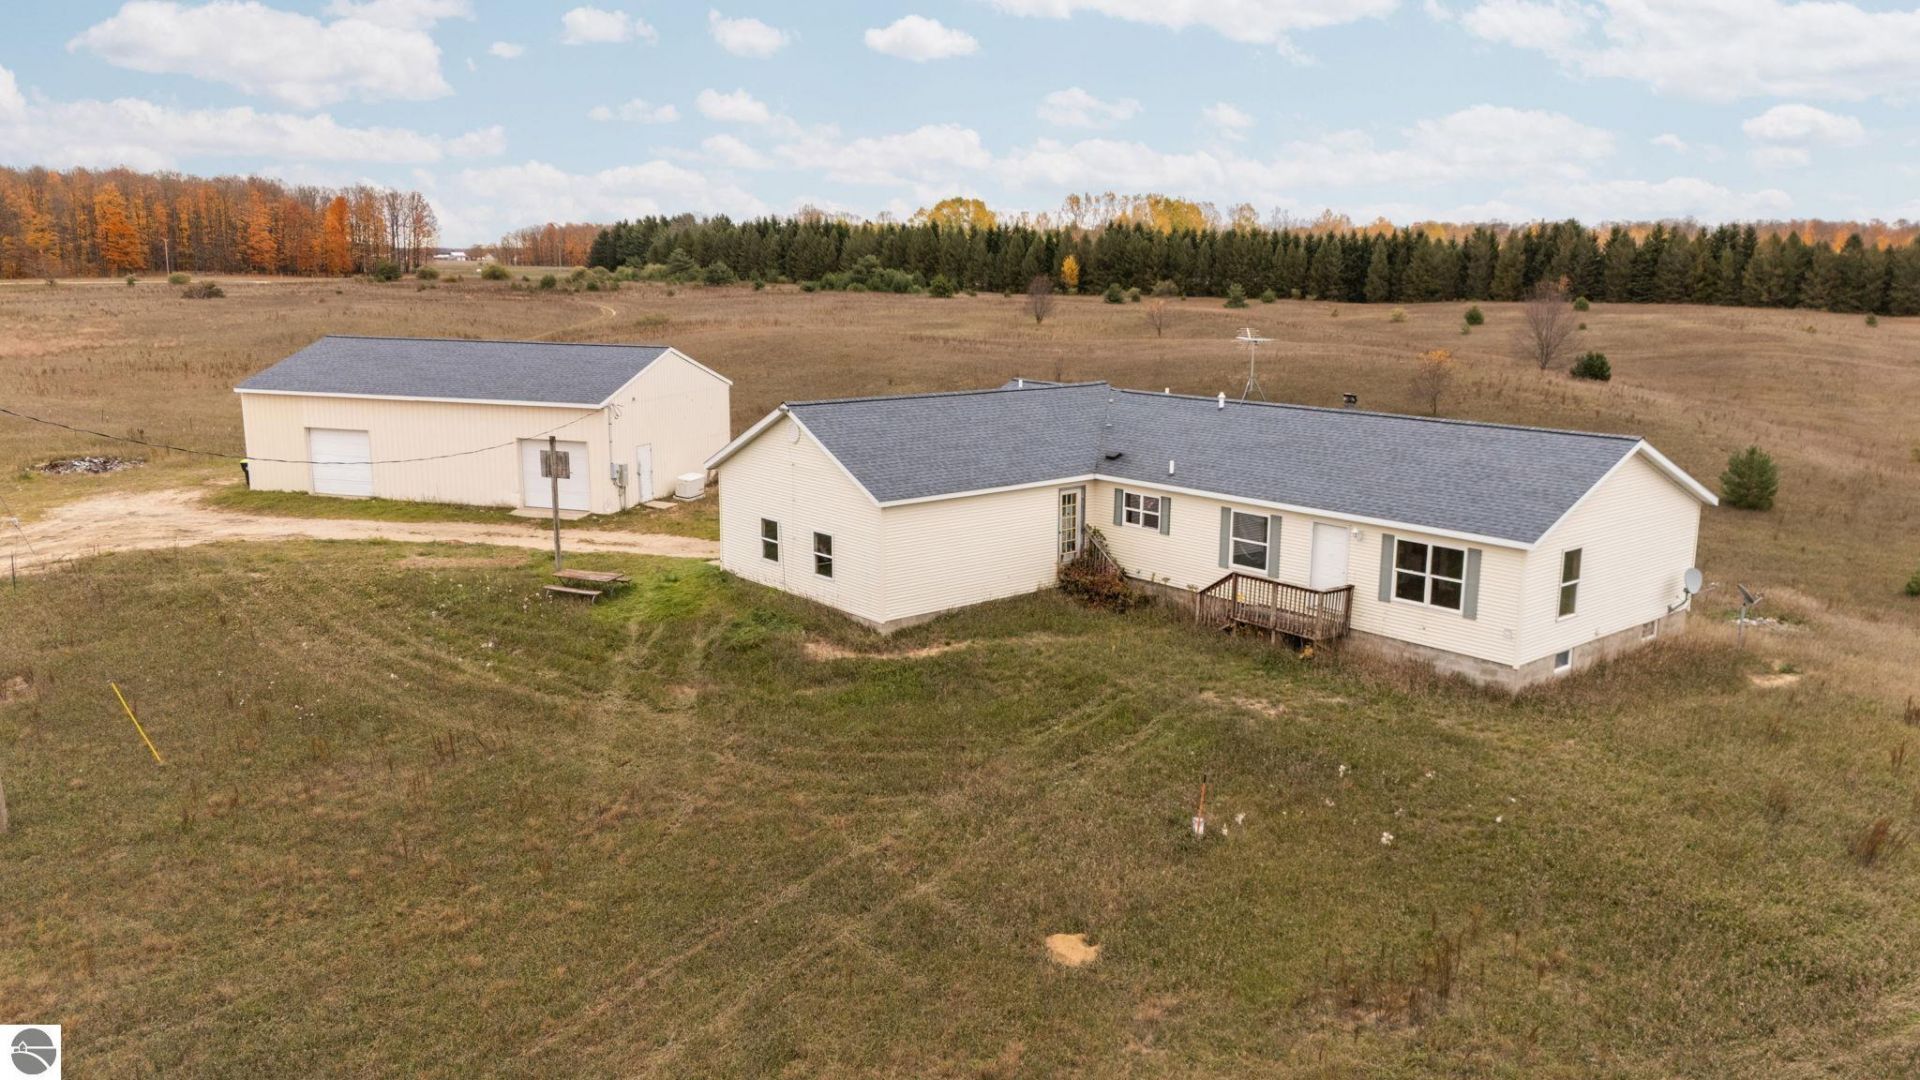
Thirty acres with plenty of road frontage gives you room to spread out, keep your privacy, and possibly split the land down the road. The large home has an attached two-car garage and the kind of space that makes hosting family easy. Out back, the big pole building is ready for whatever you need it for, whether thatâ??s equipment, vehicles, a workshop, or a business. You get the quiet of the country without feeling cut off from anything. Come see it in person and picture what you could do with this much land. Court approval required for sale.
Property Features
Property Type: Residential - Single Family
Basement: Full, Finished Rooms
Home Style: Ranch, 1 Story, Ranch, 1 Story
Lot Size: 30.00 Acres
Roof Type: Asphalt
Year Built: 1980
Feature Descriptions
Above Ground Finished SQFT: 1925
Appliance(s)/Equipment: Refrigerator, Oven/Range, Washer, Dryer, Freezer
Construction: Frame
Exterior: Countryside View
Garage/Parking: Attached
Heating/Cooling: Forced Air
Heating/Cooling Source: Propane
Interior: Walk-In Closet(s)
Lot: Metes and Bounds
Lot Dimensions: 30 Acre(s)
Outbuilding(s): Yes
Outbuilding(s): Pole Building(s)
Road: Public Maintained
Sewer: Private Septic
Special View Info: Countryside
Water: Private Well
Waterfront Type: No
Room Sizes
Primary Bedroom: 13x12.5 Level - Main Floor
Bedroom 2: 11.2x12.2 Level - Main Floor
Bedroom 3: 11.1x12.2 Level - Main Floor
Bedroom 4: 17.5x16.6 Level - Lower Floor
Dining Room: 10.8x12.7 Level - Main Floor
Family Room: 20.10x16.2 Level - Main Floor
Kitchen: 13.10x8.10 Level - Main Floor
Living Room: 17.5x12.7 Level - Main Floor
Local Schools
School District: Mesick Consolidated Schools
Listed By / Shown By
Listed By
Agency Name: REMAX Bayshore - Union St TC
Agency Phone: 231-941-4500
Shown By
Agent Name: Darrell Blausey
Agent Phone: (419) 351-1525
Agency Title: Key Realty

Estimate Your Payment
Estimated Payment
$ 2,265.87 per month $2,153.58 Principal & Interest $0.00 Property Tax (data not provided by mls) $112.29 Homeowner's Insurance
8816 7 Road N | MLS# 1952087
This single family home located at 8816 7 Road N, Mesick, MI 49668 is currently listed for sale with an asking price of $385,000. This property was built in 1980 and has 4 bedrooms with 2282 sq. ft. 7 Road N is located in the MI subdivision within the Mesick Consolidated Schools school district. Search MI real estate on www.darrellrealestate.com today.