
BEDS4
BATHS2 full 1 partial
SQUARE FEET1,854
MLS#226040235
STATUSActive
PROPERTY TYPEResidential - Single Family
SUBDIVISIONSmokeyridge Estates
SCHOOLWORTHINGTON CITY
Property Description
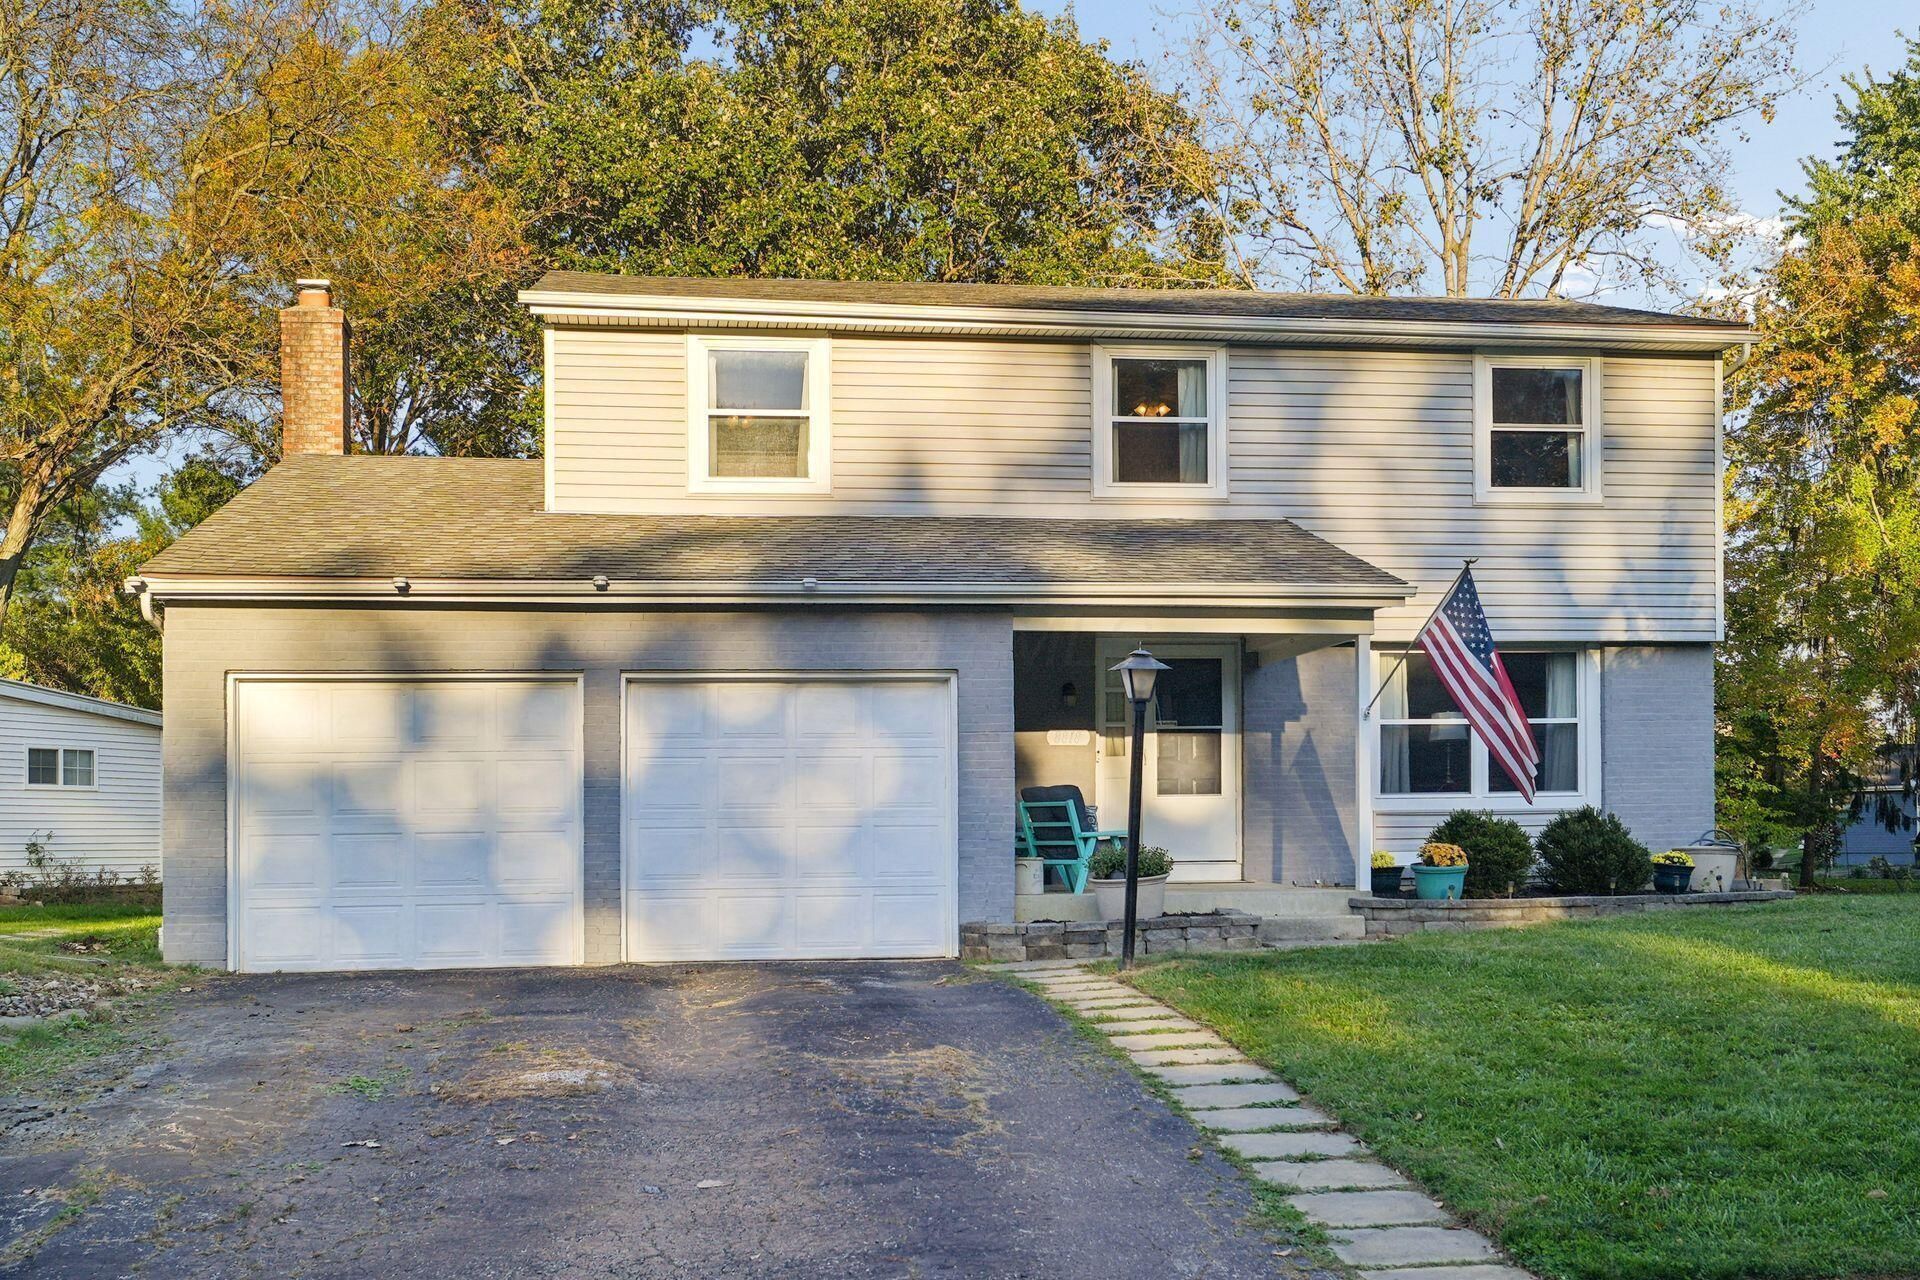
This 4-bedroom, 2.5-bath home in Smoky Ridge offers 1,854 sq ft, mature trees and a 2-car attached garage. A covered front porch welcomes you into a front living room that flows into the dining room, giving you flexible space for a home office, den or sitting area. The dining room looks out to mature trees through a wide double window. Gather in the family room around the brick wood-burning fireplace, framed by a wood mantel and built-in cabinetry on both sides. A bright sunroom wrapped in windows adds bonus living space with tree-lined views, a great spot for morning coffee, reading or hobbies. Upstairs, the spacious primary bedroom features a ceiling fan and a private bath with a separate vanity area and stall shower. Three more bedrooms and a full hall bath complete the upper level. Well-proportioned rooms are ready for your personal updates and finishes. Close to Sawmill Road shopping and dining, downtown Powell, Dublin and Worthington, with easy access to I-270.
Property Features
Property Type: Residential - Single Family
Basement: Yes
Basement: Partial
Cooling: Central Air
Fireplaces: 1
Fuel Type: Electric
Garage: 2 car attached
Heating: Electric, Forced Air
Lot Size: 0.20 Acres
Taxes: $8,450
Year Built: 1978
Feature Descriptions
Days on Site: 7
Exterior: Vinyl Siding
Fireplace: Wood Burning, One
Flooring: Carpet, Ceramic/Porcelain, Vinyl
Parcel #: 610-174018
Parking: Garage Door Opener, Attached Garage
Windows: Insulated All
Local Schools
School District: WORTHINGTON CITY
Listed By / Shown By
Listed By
Agency Name: Coldwell Banker Realty
Agent Name: Susan Wainfor
Agency Phone: 614-451-0808

Shown By
Agent Name: Darrell Blausey
Agent Phone: (419) 351-1525
Agency Title: Key Realty

Estimate Your Payment
Estimated Payment
$ 2,998.88 per month $2,180.99 Principal & Interest $704.17 Property Tax $113.72 Homeowner's Insurance
8818 Greenburg Drive | MLS# 226040235
This single family home located at 8818 Greenburg Drive, Powell, OH 43065 is currently listed for sale with an asking price of $389,900. This property was built in 1978 and has 4 bedrooms and 2 full and 1 partial baths with 1854 sq. ft. Greenburg Drive is located in the Smokeyridge Estates subdivision within the WORTHINGTON CITY school district. Search Smokeyridge Estates real estate on www.darrellrealestate.com today.