
BEDS4
BATHS2 full 1 partial
SQUARE FEET3,120
MLS#1888475
STATUSActive
PROPERTY TYPEResidential - Single Family
SCHOOLMilford Ex Vill
Property Description
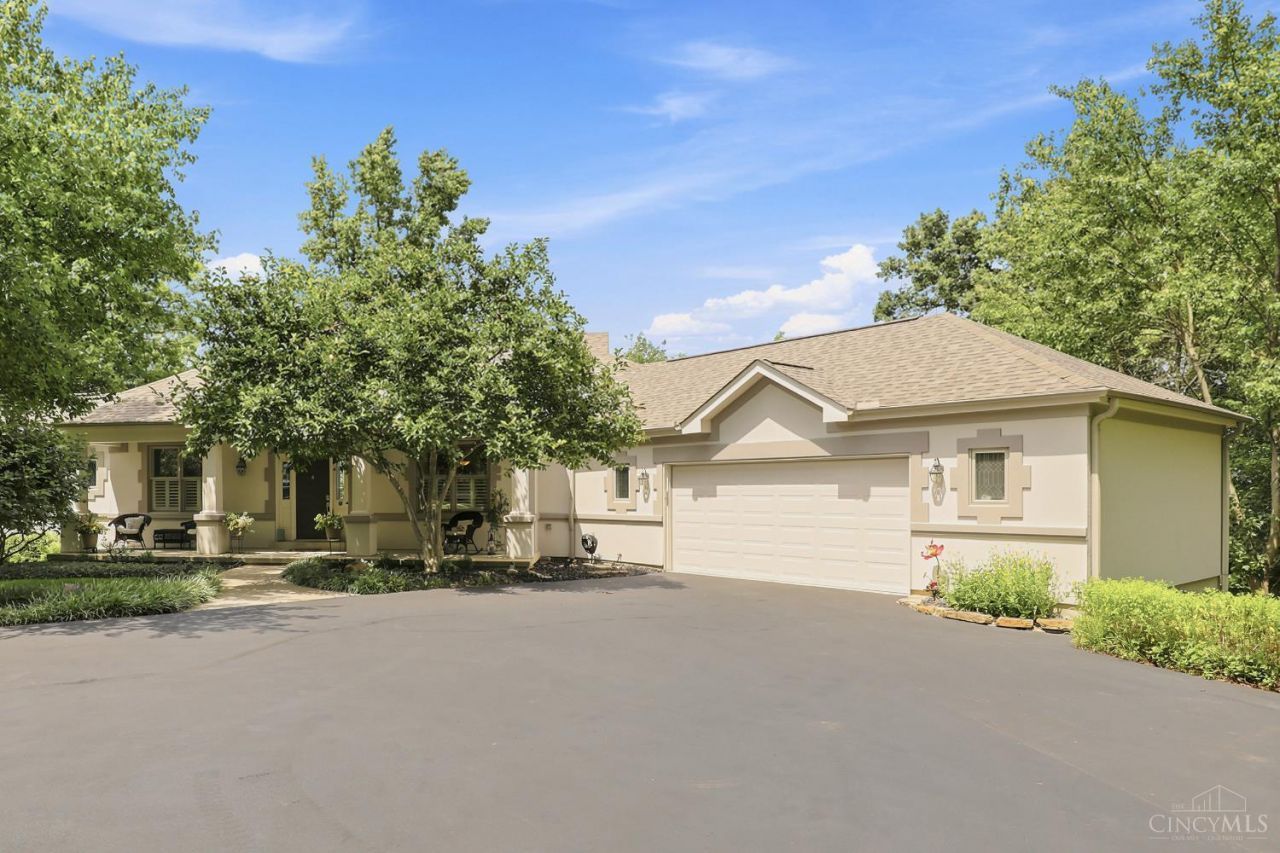
Rare opportunity to own this beautifully renovated Ranch and just a short walk to Historic Milford! 3000+ Sq Ft and Tucked away at the end of a private drive on nearly two breathtaking acres, this custom-built ranch offers exceptional privacy, panoramic valley views, and impeccable craftsmanship throughout. Brazilian cherry hardwood floors, an open-concept floor plan, and walls of windows fill the home with natural light. Quality updates include brand new Primary Bath and expanded Kitchen- double ovens, loads of cabinetry and Walkin Pantry. Furnace '25, Tankless HWH '24, and Roof '21 and so much more. Meticulous care makes this home truly move-in ready. Enjoy sunset views from the screened porch and expansive deck completely surrounded by nature. Main level offers a study or guest bedroom, murphy bed and built-ins. Walkout lower level includes a family room with bar, 2 bedrooms, full bath, flex room and opens to a stone patio with fountain and fenced yard. Don't miss this!
Property Features
Property Type: Residential - Single Family
Basement: Full
Basement: Yes
Cooling: Central Air
Fireplaces: 1
Garage: 2
Heating: Forced Air, Gas
Home Style: Ranch
Lot Size: 1.82 Acres
Roof Type: Shingle
Stories: 1.0
Taxes: $8,280
Year Built: 1999
Amenities
9Ft + Ceiling
Crown Molding
French Doors
Multi Panel Doors
Deck
Enclosed Porch
Patio
Ramp
Wooded Lot
Other
Feature Descriptions
Access: Private Drive
Appliances: Dishwasher, Double Oven, Dryer, Garbage Disposal, Gas Cooktop, Microwave, Oven/Range, Refrigerator, Washer
Basement Fatures: Finished, Walkout, Laminate Floor
Exterior: Other
Fireplace Features: Marble, Gas
Flex Rooms: Bedroom, Screened Porch, Exercise Room, Other
Foundation: Poured
Garage/Carport: Built in, Oversized
Gas: Natural
Kitchen: Pantry, Counter Bar, Gourmet, Wood Floor, Marble/Granite/Slate
Mechanical Systems: Garage Door Opener, Water Softener
Miscellaneous: Cable, Ceiling Fan
Parcel #: 21-07-31A-040P
Primary Bathroom: Built-In Shower Seat, Double Shower, Tile Floor, Double Vanity, Tub, Marb/Gran/Slate
Primary Bedroom: Bath Adjoins, Walk-in Closet, Wood Floor
Rooms Total: 10
Sewer: Public Sewer
Special View Info: Valley, Woods
SQFT Basement: 1255
Study: Bookcases, Wood Floor
Tax Abatement: No
Water: Public
Water Heater: Electric, Gas
Window Features: Casement, Wood, Insulated
Wooded: Yes
Room Sizes
Primary Bedroom: 17 X 15 Level - 1
Bedroom 2: 14 X 13 Level - 1
Bedroom 3: 14 X 14 Level - Lower
Bedroom 4: 16 X 14 Level - Lower
Dining Room: 14 X 14 Level - 1
Entry: 14 X 8 Level - 1
Living Room: 22 X 18 Level - 1
Laundry Room: 12 X 9 Level - 1
Recreation Room: 21 X 18 Level - Lower
Study/Den: 14 X 13 Level - 1
Local Schools
School District: Milford Ex Vill
Listed By / Shown By
Listed By
Agency Name: Coldwell Banker Realty
Agent Name: Sondra Parker
Agency Phone: 513-474-5000

Shown By
Agent Name: Darrell Blausey
Agent Phone: (419) 351-1525
Agency Title: Key Realty

Estimate Your Payment
Estimated Payment
$ 6,487.10 per month $5,509.81 Principal & Interest $690.00 Property Tax $287.29 Homeowner's Insurance
884 Wallace Avenue | MLS# 1888475
This single family home located at 884 Wallace Avenue, Milford, OH 45150 is currently listed for sale with an asking price of $985,000. This property was built in 1999 and has 4 bedrooms and 2 full and 1 partial baths with 3120 sq. ft. Wallace Avenue is located within the Milford Ex Vill school district. Search Milford real estate on www.darrellrealestate.com today.